Ver categorias
Explorar
Fiverr Pro
Português
$
USD
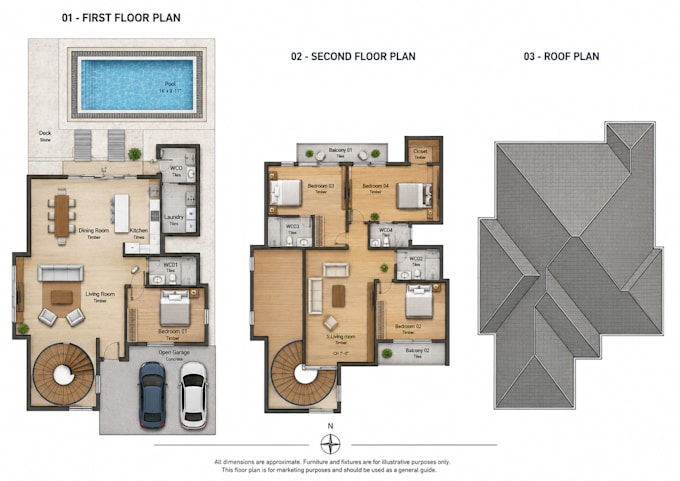
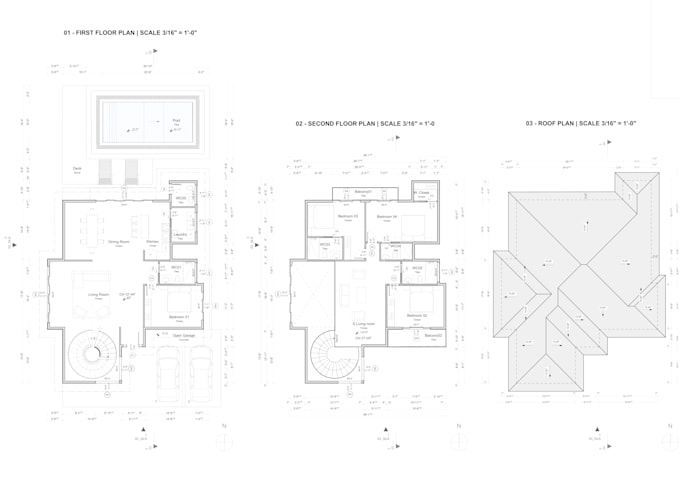
I will create a 2d color floor plan for your real estate listing


Isabella M.
Level 2
Sobre este Serviço
Looking for a clean, professional 2D floor plan for your real estate listing or project?
I'm an architect with hands-on experience in residential and commercial floor plans, and I'll turn your blueprint, sketch, or even rough measurements into a polished, presentation-ready floor plan.
What I offer:
- Accurate 2D floor plans (black & white or full color)
- Furniture layout for a "lived-in" feel that helps buyers visualize the space
- Clear room labels, dimensions, and north arrow Fast turnaround, ideal for real estate listings and MLS
- I work with AutoCAD, Illustrator, and Photoshop to deliver crisp, print-ready files (PDF + JPG/PNG).
Send me your blueprint, sketch, or even just photos with measurements I'll take it from there.
FAQ
- Do you need an existing floor plan? No I can work from blueprints, hand sketches, CAD files, or even photos with approximate measurements.
- What file formats do I receive? PDF, JPG/PNG, and source file on request (AI/DWG).
- Can you add furniture in a specific style? Yes, just send reference images or tell me the style (modern, minimalist, etc.).
Preferência de verificação de serviço e estilo de entrega
A Fiverr não seleciona freelancers nesta categoria. Favor verificar os requisitos de qualificação com o freelancer antes de realizar o pedido, incluindo as preferências em relação ao uso de ferramentas de IA.
Conheça mais sobre Isabella M.
Isabella M.
Architect
Level 2
- A partir deColômbia
- Membro desdemar. de 2025
- Responde em aprox.:2 horas
- Última entrega4 dias
Idiomas
Espanhol, Italiano, Inglês
Hello! I’m Isabella, an architect passionate about architectural diagrams, 3D modeling, BIM, and technical drawings. I believe that great design is about clarity, precision, and storytelling, and I love transforming complex ideas into engaging, visually compelling graphics.
With a Master’s in Sustainable Architecture and experience in urban planning, parametric design, and architectural visualization, I create high-quality representations that help architects, designers, and planners communicate their vision effectively.
Message me to discuss your project
I'd love to collaborate!