Ver categorias
Explorar
Fiverr Pro
Português
$
USD

Level 2
Tradução automática
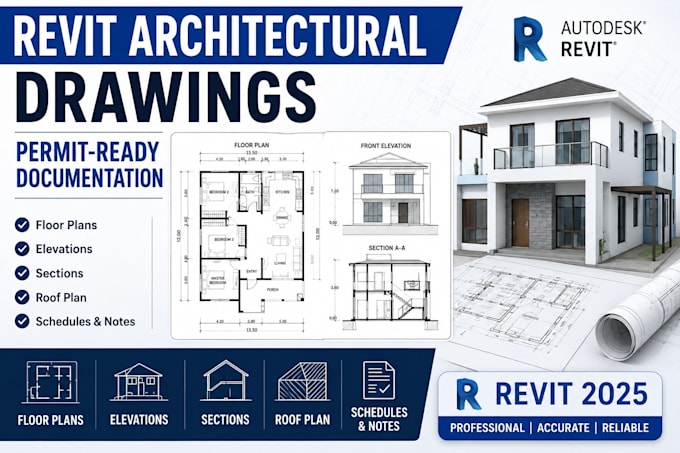
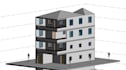
Precisa de desenhos arquitetônicos profissionais preparados no Autodesk Revit para seu projeto residencial ou comercial?
Eu criarei pacotes de desenhos arquitetônicos precisos a partir do seu esboço, PDF, planos existentes ou requisitos do projeto usando Autodesk Revit 2025.
Este serviço é ideal para proprietários, empreiteiros, consultores, arquitetos e desenvolvedores que precisam de documentação de construção organizada e pacotes de desenhos prontos para permissão.
Serviços incluem:
Folha de capa
Plantas de piso
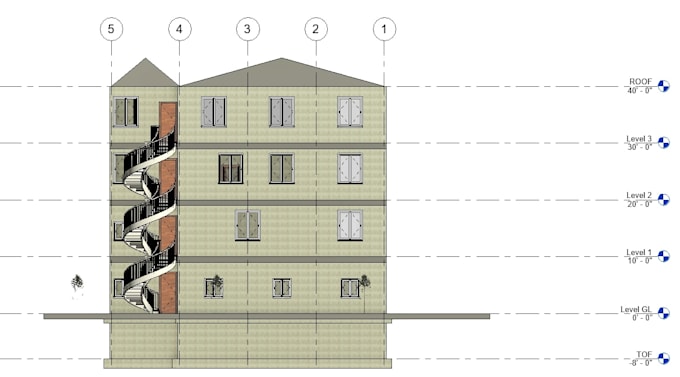
Elevações externas
Seções do edifício
Planta do telhado
Programações de portas e janelas
Notas gerais
Desenho arquitetônico a partir de esboços ou PDFs
Modelo 3D do edifício em Revit
Eu trabalho em:
Casas unifamiliares
Casas multifamiliares
Vilas
Adições residenciais
Garagens independentes
Desenvolvimentos residenciais
Edifícios comerciais pequenos e grandes
Entregáveis
Pacote de desenhos em PDF
Arquivo fonte Revit (.RVT) (disponível como extra)
Exportação DWG (disponível mediante solicitação)
Os desenhos são preparados com base nas informações fornecidas pelo cliente. Quando regulamentos locais exigem revisão, selos profissionais ou aprovação de autoridade, esses itens não estão inclusos neste serviço.
Por favor, entre em contato antes de fazer seu pedido para discutirmos os requisitos do seu projeto.
A Fiverr não seleciona freelancers nesta categoria. Favor verificar os requisitos de qualificação com o freelancer antes de realizar o pedido, incluindo as preferências em relação ao uso de ferramentas de IA.
Civil and Structural Engineer: ETABS, Revit, Permit Drawings
Level 2
Idiomas
Tradução automática
Tradução automática
Quais arquivos você precisa para começar?
Esboços, PDFs, desenhos CAD existentes, imagens de referência, dimensões do lote ou qualquer informação do projeto que ajude a definir seus requisitos.
Você fornece o arquivo fonte do Revit?
Sim. O arquivo fonte Revit 2025 (.RVT) está disponível como serviço adicional.
Esses desenhos são carimbados?
Não. Este serviço fornece desenho e documentação arquitetônica. Quando regulamentos locais exigem revisão ou selo por um profissional licenciado, esse serviço não está incluso.
Em quais tipos de edifícios você trabalha?
Casas unifamiliares, casas multifamiliares, vilas, adições, garagens independentes e edifícios comerciais de pequeno a grande porte.
Quais países você suporta?
Eu principalmente preparo pacotes de desenhos com base nos requisitos do cliente para projetos nos EUA, Canadá, Austrália e Nova Zelândia.
| (2) | ||
| (0) | ||
| (0) | ||
| (0) | ||
| (0) |
melowe12

Estados Unidos
Great seller! He was professional, responsive, and everything went smoothly. I’m very satisfied with the service and would definitely recommend him.
US$ 50-US$ 100
$
4 dias
Tempo

bloomwellstore
Estados Unidos
Excellent job done!
US$ 100-US$ 200
$
3 semanas
Tempo
| (2) | ||
| (0) | ||
| (0) | ||
| (0) | ||
| (0) |
melowe12
Estados Unidos
Great seller! He was professional, responsive, and everything went smoothly. I’m very satisfied with the service and would definitely recommend him.
US$ 50-US$ 100
$
4 dias
Tempo
bloomwellstore
Estados Unidos
Excellent job done!
US$ 100-US$ 200
$
3 semanas
Tempo