Ver categorias
Explorar
Fiverr Pro
Português
$
USD


Tradução automática
Olá, comprador!
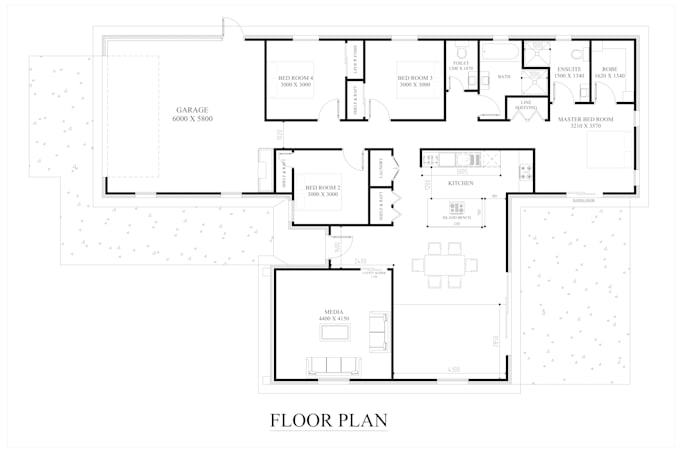
Sou um profissional AutoCAD Draftsman e posso desenhar seu plano de piso com camadas apropriadas, peso de linha e escala no formato AutoCAD (Dwg)
Vou oferecer os seguintes serviços:
1. Converter PDF para AutoCAD (Dwg e Pdf)
2. Esboços feitos à mão livre em AutoCAD (Dwg)
3. Sketchup para AutoCAD
4. Traçado antigo ou desbotado para um novo em formato DWG
5. JPG, PNG para AutoCAD Dwg
Sempre entrego desenhos de alta qualidade, profissionais, além de serviços de design de floorplan conforme a necessidade do cliente
Nota: Para evitar o cancelamento do pedido, envie-me uma mensagem antes de fazer qualquer pedido.
Aceito modificações e alterações até que você fique satisfeito.
Estou ansioso pelo seu contato.
Atenciosamente
Obrigado!
A Fiverr não seleciona freelancers nesta categoria. Favor verificar os requisitos de qualificação com o freelancer antes de realizar o pedido, incluindo as preferências em relação ao uso de ferramentas de IA.
2D3DVISULAIZER
Idiomas
Tradução automática