Ver categorias
Explorar
Fiverr Pro
Português
$
USD


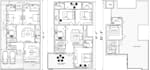

Have a sketch, idea, or existing floor plan?
Let us turn it into a professional architectural design.
Whether you have a hand-drawn sketch, PDF, existing plan, plot dimensions, or simply an idea we can develop it into clear 2D floor plans, elevations, 3D views and architectural renders.
I'm a Civil Engineer and co-founder of Innovative Architecture & Structure Consultants (IASC), working with a dedicated design team to create practical and visually appealing architectural solutions.
What we provide
2D Floor Plans & Furniture Layouts
Architectural Elevations & Sections
Site & Roof Plans
3D Floor Plans & Architectural Models
Exterior Views & Photorealistic Renders
Redrawing of Sketches, PDFs & Existing Plans
Why choose us?
Design, not just drafting. We focus on functionality, proportions, circulation, natural light and practical construction considerations.
Our engineering background also allows us to approach architectural layouts with a better understanding of the building's structural requirements.
Have a project in mind?
Send us your sketch, dimensions, existing drawing or reference images and we'll help turn your idea into a professional design.
Please message us before
A Fiverr não seleciona freelancers nesta categoria. Favor verificar os requisitos de qualificação com o freelancer antes de realizar o pedido, incluindo as preferências em relação ao uso de ferramentas de IA.
Engineer and Designer
Idiomas


