Ver categorias
Explorar
Fiverr Pro
Português
$
USD

I will design a professional 2D house floor plan in AutoCAD
Habilidades
Conheça meus serviços

Freelance AutoCAD 2D Designer
Self-Employed / Freelancer • Autônomo
Oct 2026 - Present • 1 mo
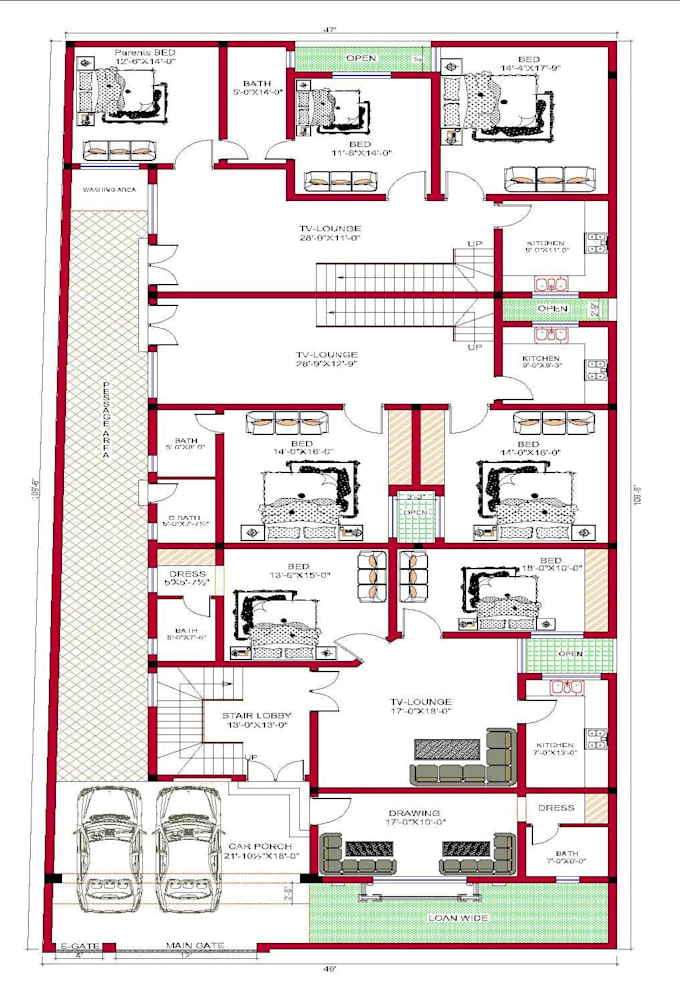
I specialize in AutoCAD 2D drafting and residential house design, with a focus on creating clear, detailed, and well-organized architectural drawings. My main areas of interest include 2D house floor plans, residential layouts, architectural drafting, and front elevation designs. I aim to transform ideas and requirements into practical drawings that are easy to understand and suitable for residential design projects. I pay attention to room arrangements, dimensions, space utilization, drawing accuracy, and overall presentation to ensure that each design meets the client's expectations. My services include 2D house floor plans, AutoCAD drafting, residential layout planning, front elevation drawings, and interior layout concepts. I value clear communication, attention to detail, and a professional approach to every project. I believe every project deserves care and dedication. I take time to understand the client's requirements, follow the provided instructions, and make revisions when needed to improve the final result. My goal is to build long-term client relationships by providing reliable service, organized drawings, and a positive working experience. I am always interested in improving my design skills, learning new techniques, and developing better solutions for different residential design needs. If you are looking for someone to help with your 2D house plan or AutoCAD drafting project, I would be happy to discuss your requirements and work toward bringing your ideas to life.
