Ver categorias
Explorar
Fiverr Pro
Português
$
USD

Basement Floor Plan and Interior Designer
Habilidades
Conheça meus serviços

Freelance Residential Floor Plan & Interior Designer
Freelancer.com • Autônomo
May 2020 - Present • 6 yrs 5 mos
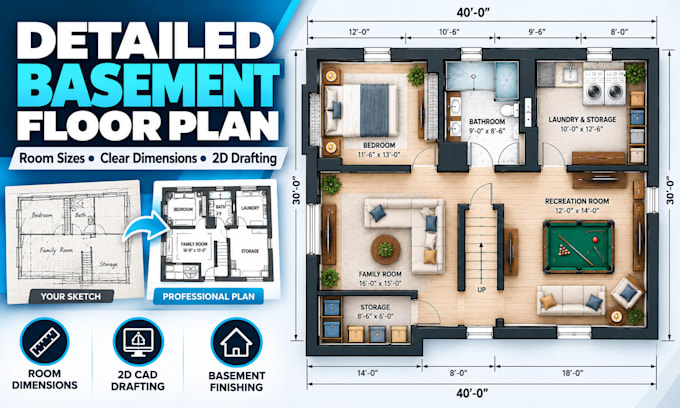
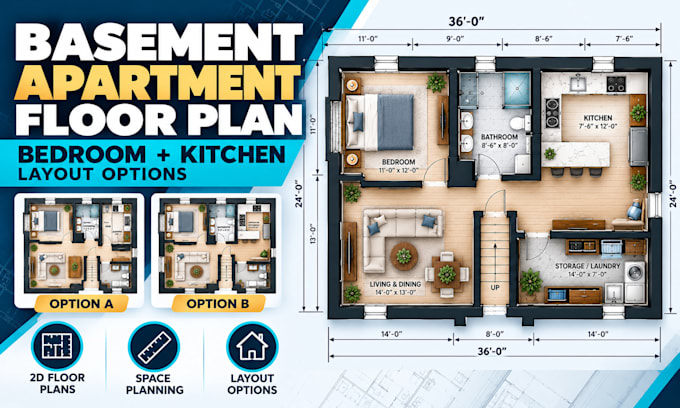
Specializing in residential basement floor plan design, interior space planning, and 3D visualization. My work focuses on creating practical design solutions for homeowners and property owners, including basement finishing plans, apartment conversions, rental suite layouts, and media room interiors. Key services include: Detailed 2D architectural floor plans and room dimensions Basement finishing and renovation layouts Basement apartment and rental suite space planning Bedroom, bathroom, kitchen, and living area layouts Furniture arrangement and circulation planning 3D interior modeling and realistic visualization Client collaboration, design revisions, and drawing presentation Focused on functional layouts, clear design documentation, and professional communication.
