Ver categorias
Explorar
Fiverr Pro
Português
$
USD

Tradução automática
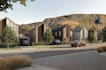
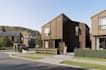
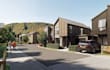
Transformando planos de site brutos em histórias visuais de tirar o fôlego e alta conversão.
Seja você um arquiteto apresentando para uma comissão da cidade, um desenvolvedor fazendo pitch para investidores ou um agente pré-vendendo unidades multifamiliares, você só tem uma chance de causar uma primeira impressão. Bem-vindo! Você encontrou o especialista que pode transformar seus projetos em uma realidade imersiva e hiper-realista.
O que eu ofereço:
O que preciso de você para começar:
POR FAVOR, NOTE: Cada projeto arquitetônico é totalmente único em escala e complexidade. Por favor, envie uma mensagem antes de fazer o pedido para que possamos discutir o escopo específico do seu projeto e eu possa fornecer um orçamento personalizado!
Informe o freelancer sobre suas preferências ou preocupações em relação ao uso de ferramentas de IA na conclusão e/ou entrega de seu pedido.
2D, 3D Architectural Designer
Idiomas
Tradução automática


