Architectural Drafter AutoCAD Floor Plans and Construction Drawings
Nigéria
Alemão, Espanhol, Francês, Inglês
Algumas informações são exibidas no idioma inglês.
Sobre mim
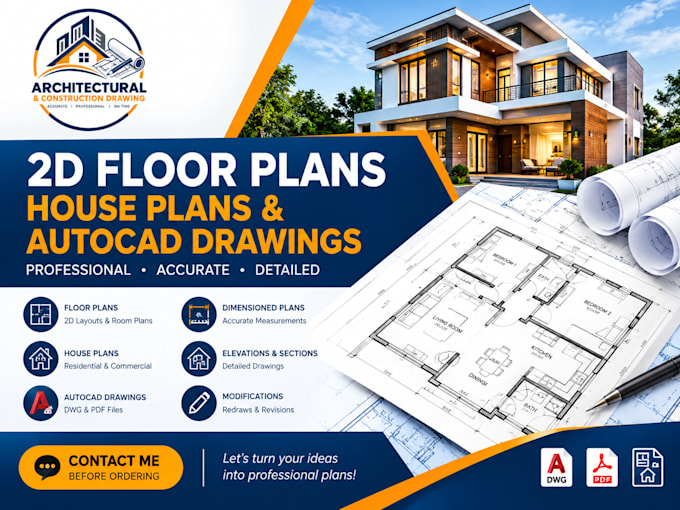
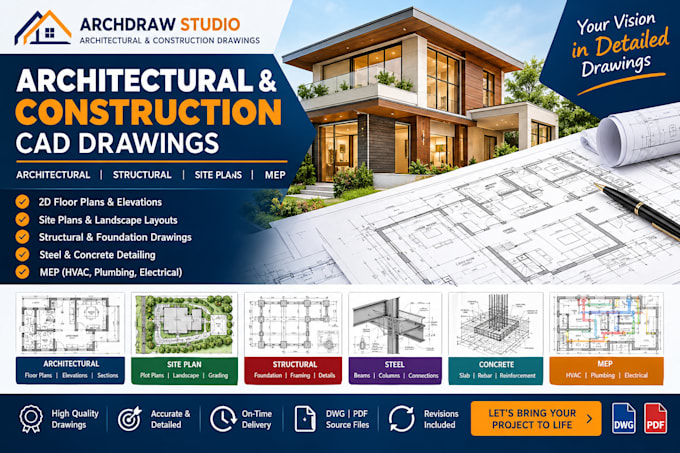
Need professional architectural drawings for your next project? I provide detailed architectural floor plans, house plans, 2D AutoCAD drawings, permit drawing support, and residential construction plans. I can convert PDFs, sketches, and images into editable DWG files, create building elevations, sections, wall details, and help with renovation, remodeling, home additions, and house extensions. My focus is accuracy, clean drafting, clear communication, and reliable delivery. Every project receives careful attention to your requirements.Send me your ideas or existing plans and lets turn it life... Saiba mais