Algumas informações são exibidas no idioma inglês.
Sobre mim
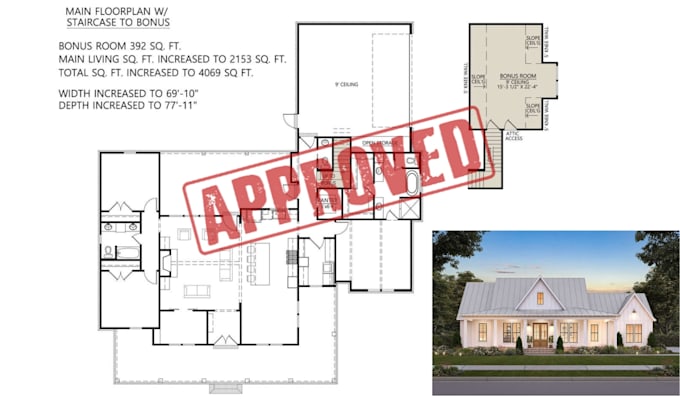
I will create professional AutoCAD 2D floor plans, architectural plans, permit drawings, city permit plans, site plans, plot plans, house plans, ADU plans, deck permit drawings, blueprints, and construction drawings for residential and commercial projects. Whether you need PDF to CAD conversion, home additions, structural drawings, MEP drawings, or building permit documentation, I deliver accurate, code-compliant drafting ready for submission. Fast turnaround, clear communication, and high-quality architectural drafting services guaranteed.... Saiba mais