Ver categorias
Explorar
Fiverr Pro
Português
$
USD

Hasnain H
@hasnainhameed11
Architectural Designers , AutoCAD 2D Floor Plans , Construction Drawings
Paquistão
Inglês, Urdu
Sobre mim
We are a team of professional architects and architectural draftsmen specializing in
architectural floor plans, AutoCAD 2D drawings, and construction-ready documentation.
With hands-on experience in residential and light commercial projects, we help
homeowners, builders, contractors, and real estate professionals turn ideas, sketches, or
existing files into clear, accurate, and easy-to-build drawings.
Our focus is always on precision, readability, and practical design. Every drawing is
prepared with proper scaling, dimensions, and clean layers to ensure smooth execution on site.
Habilidades

Hasnain H
offline •
Tempo médio de resposta: 98 horas
Conheça meus serviços

Desenhos 2D e Plantas Baixas
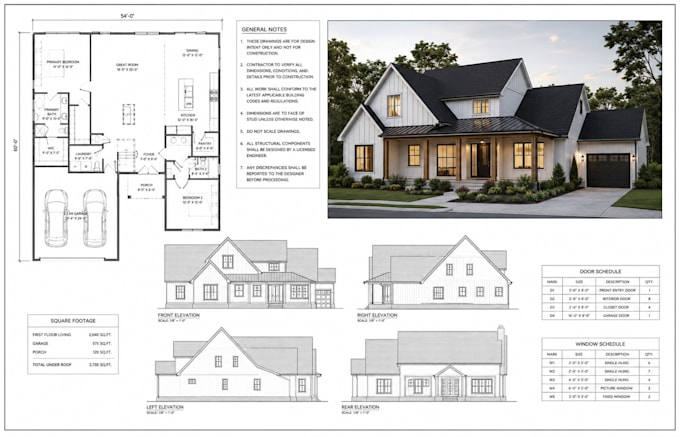
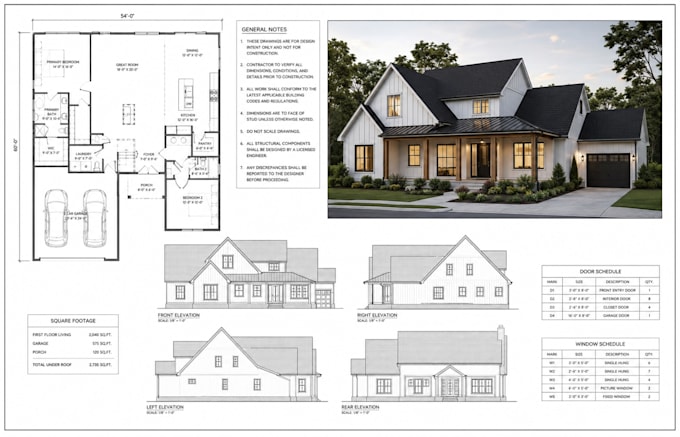
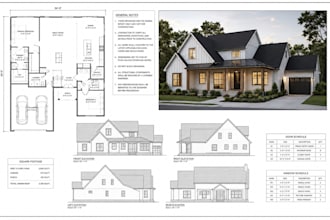
I will design floor plan house plans and city permit drawings

Desenhos 2D e Plantas Baixas
I will create professional house plans 2d floor plans city permit drawings
5 Avaliações
| (5) | ||
| (0) | ||
| (0) | ||
| (0) | ||
| (0) |
Classificação detalhada
- Nível de comunicação do freelancer
- Qualidade da entrega
- Valor da entrega
1-5 fora das 5 avaliações
Ordenar por
Mais relevante

david_jon8
Cliente recorrente

Estados Unidos
Worked with him for the second time great job again. Highly recommend!
Útil?
moussajob

Arábia Saudita
Útil?

rowanben1

Canadá
Útil?

david_jon8
Cliente recorrente

Estados Unidos
“Great work! The drawings were accurate, professional, and delivered on time. Communication was smooth and I’m very satisfied with the results. Highly recommended”
Útil?

yasirunina

Itália
Excellent work. I will definitely utilize your services again.
Útil?