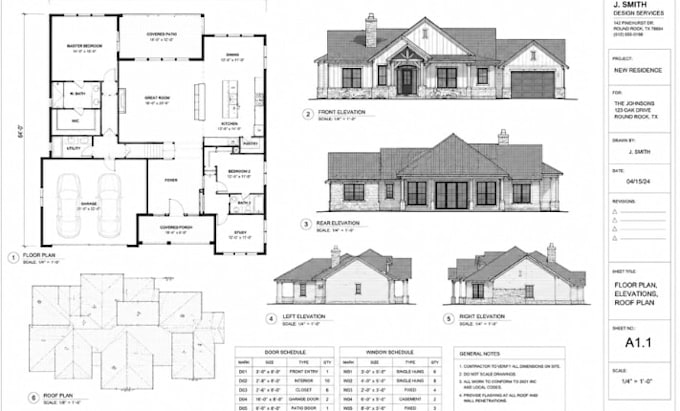
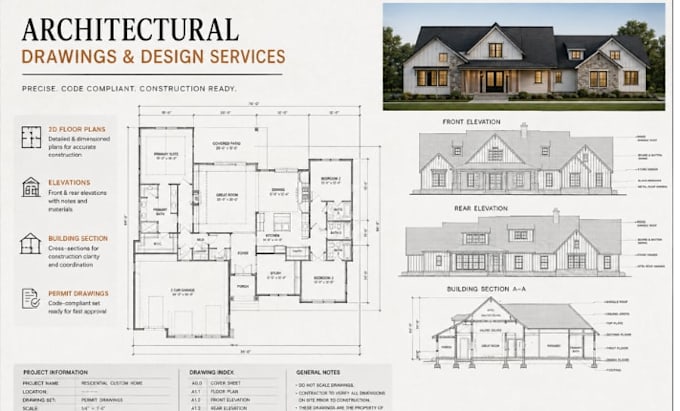
I will create city permit drawings, architectural floor plans and AutoCAD bluepr
Estados Unidos
Inglês
Algumas informações são exibidas no idioma inglês.
Sobre mim
I’m an architectural designer and CAD draftsman specializing in residential and commercial drawing sets. My work includes floor plans, house plans, site plans, elevations, sections, AutoCAD drafting, permit drawings, and converting sketches or existing plans into clean, detailed CAD drawings. I focus on accuracy, practical layouts, clear documentation, and attention to the details that matter. I work with homeowners, builders, contractors, and design professionals to develop drawings that are clear, organized, and ready for the next stage of their project.... Saiba mais