Ver categorias
Explorar
Fiverr Pro
Português
$
USD


HELLO GREAT AND AWESOME BUYERS!!!
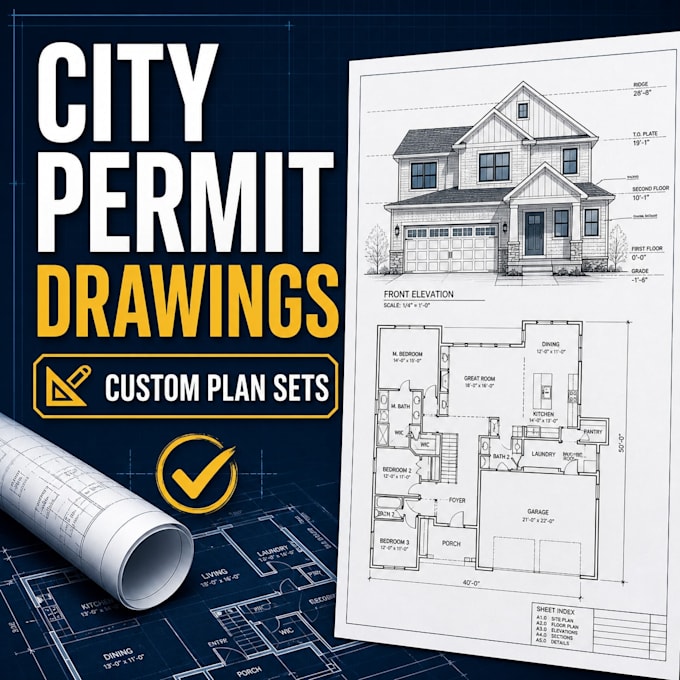
I create clear, organized architectural drawing sets for residential permit-submittal preparation, including renovations, additions, ADUs, garages, decks, and new-home concepts.
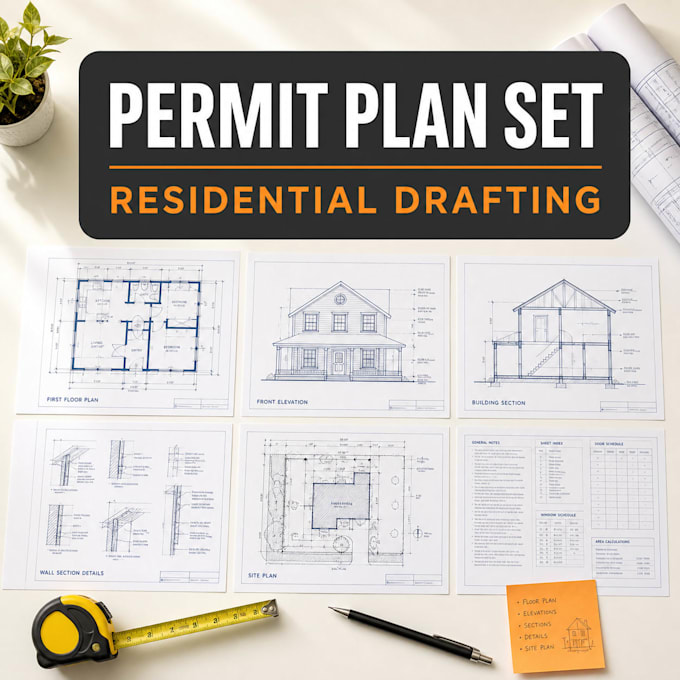
Your customized set can include floor plans, exterior elevations, roof plans, site-plan layout, door/window schedules, and construction details based on your brief and available local requirements.
Please send your project address, dimensions or existing plans, photos, scope of work, and any city review comments. I will confirm the needed scope before starting.
Important: I provide drafting and design documentation. Permit approval, code compliance, and any architect/engineer stamp are not guaranteed or included unless explicitly agreed in the order. Local jurisdiction requirements vary, and clients should arrange licensed professional review where required.
A Fiverr não seleciona freelancers nesta categoria. Favor verificar os requisitos de qualificação com o freelancer antes de realizar o pedido, incluindo as preferências em relação ao uso de ferramentas de IA.
GREAT MODEL AT ITS PEAK
Idiomas