Hannah Site Plan, City Permit Drawing and AutoCAD Drafting Expert
Estados Unidos
Inglês, Francês, Holandês, Espanhol
Algumas informações são exibidas no idioma inglês.
Sobre mim
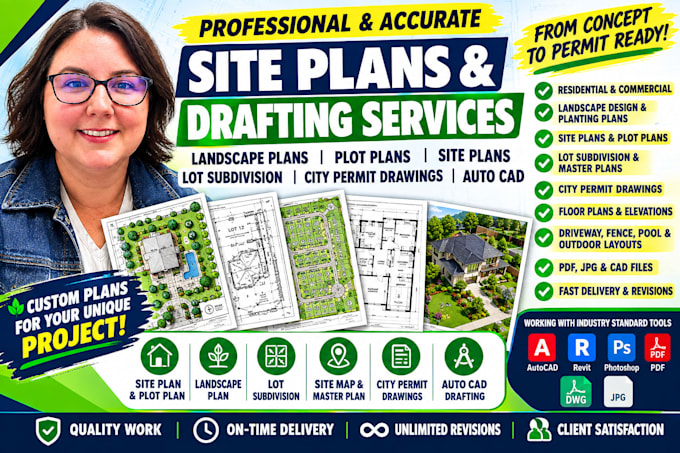
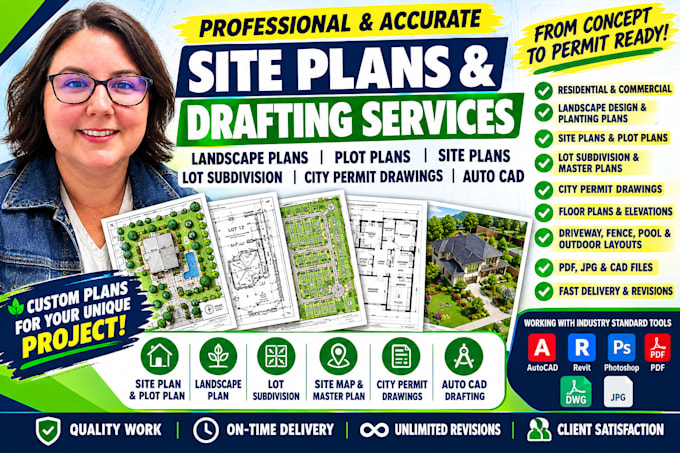
Hello! I’m Hannah a professional Architectural Designer specializing in Site Plans, Plot Plans, City Permit Drawings, Landscape Plans, Lot Subdivision Plans, Floor Plans, and AutoCAD Drafting. I help homeowners, contractors, developers, and businesses create accurate, permit-ready drawings for residential commercial projects. Skilled in AutoCAD, SketchUp, GIS Mapping, Google Earth, and Architectural Drafting, I deliver high-quality plans with attention to detail, fast reliable service. My goal is to provide professional drawings that meet project requirements. Let’s bring your project to life... Saiba mais