Ver categorias
Explorar
Fiverr Pro
Português
$
USD



I am an Architectural Engineer specializing in detailed AutoCAD shop drawings for residential and commercial interior projects. I create precise technical drawings that ensure smooth execution while minimizing construction errors.
My services include:
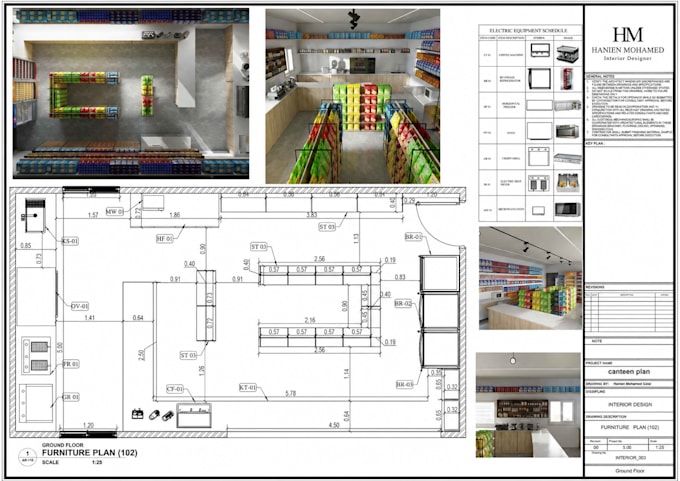
Dimensioned Floor Plans
Furniture Layout Plans
Reflected Ceiling Plans (RCP)
Flooring Layouts
Electrical & Lighting Layouts
Power & Switch Plans
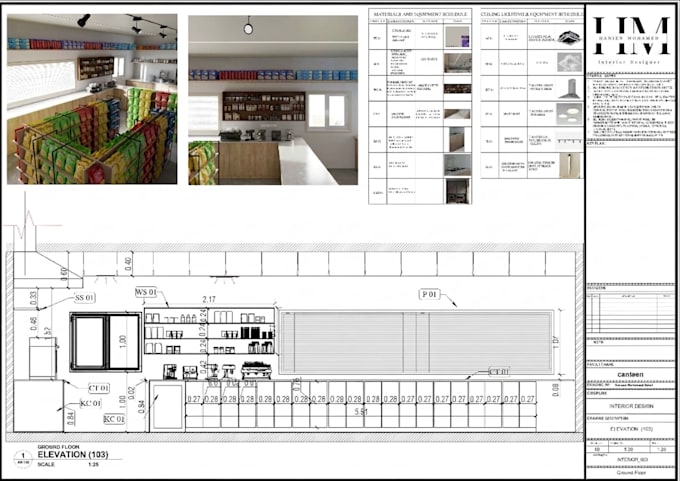
Interior Elevations
Sections
Joinery & Custom Furniture Details
Door & Window Schedules
Material Legends
Construction Details
PDF & Editable DWG Files
I work on:
Why choose me?
Accurate and construction-ready drawings
Professional AutoCAD drafting
Attention to every detail
Fast communication
On-time delivery
High-quality work with revisions
Please contact me before placing your order so I can review your project and recommend the best package for your needs.
I look forward to helping bring your project to life with professional shop drawings.
A Fiverr não seleciona freelancers nesta categoria. Favor verificar os requisitos de qualificação com o freelancer antes de realizar o pedido, incluindo as preferências em relação ao uso de ferramentas de IA.
Idiomas