Ver categorias
Explorar
Fiverr Pro
Português
$
USD

Level 1
Architectural and Constrcution Drawings for Permit
Habilidades
Conheça meus serviços
Quer trabalhar com remuneração por hora?
Diga a Hailee o que você precisa.
US$ 50
/
horaArchitectural Visualization & Design Support
Behnisch Architekten (Germany) • Meio período
Feb 2024 - Jun 2025 • 1 yr 4 mos
Remote support for international architecture workflows, design refinement, and presentation quality Produced clean, high-detail visuals: concept renders, facade studies, massing iterations, daylight mood Developed material + facade options (glass/metal/wood/concrete palettes) with realistic lighting Supported competition-style / client presentation output: diagrams, views, compositions, layouts Ensured model cleanliness + consistency for smooth handover: layers, naming, scenes, export sets Worked with teams across time zones; delivered quick updates and organized revisions
Architectural Designer & 3D Visualization Specialist
Arch Notion (Islamabad, Pakistan) • Período integral
May 2018 - Oct 2020 • 2 yrs 5 mos
Led concept-to-design development for residential and small commercial projects (plans, elevations, sections, roof concepts) Produced high-end exterior/interior 3D renders for client approvals (day, dusk, night lighting) Created site planning + massing options (setbacks, parking flow, entry experience, landscape edges) Prepared presentation boards and client-facing design documents for smooth approvals Coordinated with structural/M&E teams to resolve clashes early (stairs, shafts, ceiling levels, openings) Assisted in construction administration: drawings set updates, RFIs, revisions, and material selections Focused on buildable detailing: facade layers, parapets, window bands, modern elevation composition Main Projects (Examples): Modern Residential House Designs (Islamabad) – façade + layout optimization Small Commercial/Office Front Elevation Upgrades – signage, lighting, entry improvements Retail/Shopfront Concepts – modern storefront + glass/metal detailing Interior Mood & Material Boards (living/kitchen/bedroom styles)
| (134) | ||
| (7) | ||
| (2) | ||
| (2) | ||
| (1) |
montysporter

Estados Unidos
The exterior render looks clean realistic and very professional. The lighting and landscaping make the front elevation stand out. Very happy with the final result.
robertjkelton
Estados Unidos
Clean, realistic, and professional exterior rendering. Hailee communicated clearly, followed all requirements, and delivered ahead of schedule. Great value and a smooth experience.
ericghorne
Estados Unidos
This came out really nice. The house looks realistic, and easy to imagine in real life. The lighting furniture and colors feel well balanced. Great design.

montysporter
Estados Unidos
Really happy with the result of the render. Hailee understood what I wanted, made the changes quickly, and the final render looks clean and realistic. Best and professional communication was throughout. Would definitely work with her again.
milliehowelll
Estados Unidos
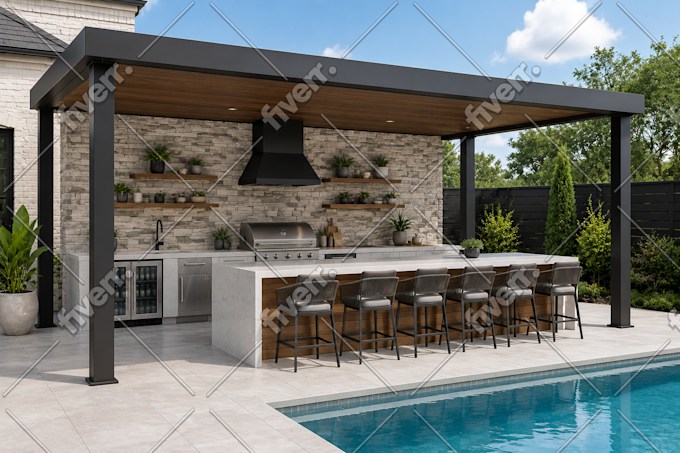
Thanks to the 3D design for my exterior kitchen interior. Very creative and realistic. Appreciate your thinking level as an architect.