Ver categorias
Explorar
Fiverr Pro
Português
$
USD



Tradução automática
Bem-vindo,
Transforme qualquer projeto em uma visualização impressionante antes mesmo de ser construído.
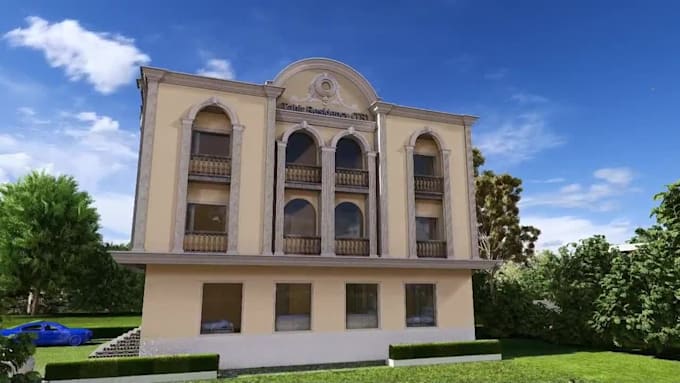
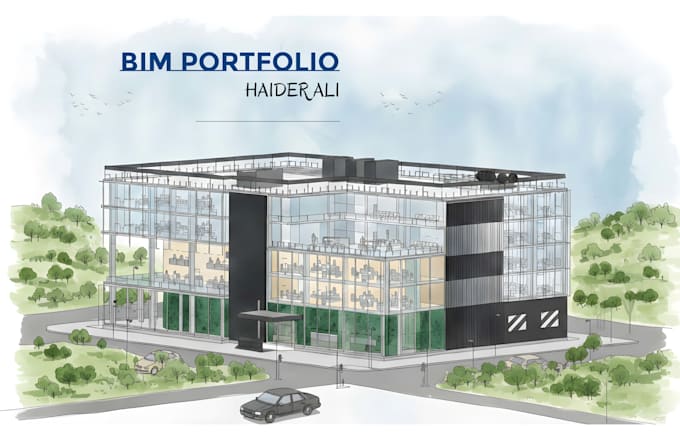
Seja você arquiteto, desenvolvedor ou designer de interiores, entrego renders 3D fotorrealistas, modelos BIM detalhados e animações arquitetônicas que tornam seu projeto impossível de ignorar.
O que está incluído:
Ferramentas que uso:
AutoCAD · Revit · Lumion · Enscape · Dynamo · Python
Como funciona:
Por que me escolher:
Envie uma mensagem antes de fazer seu pedido, cada projeto é tratado pessoalmente.
A Fiverr não seleciona freelancers nesta categoria. Favor verificar os requisitos de qualificação com o freelancer antes de realizar o pedido, incluindo as preferências em relação ao uso de ferramentas de IA.
BIM SPECIALIST
Idiomas
Tradução automática
Tradução automática
Q1: O que você precisa para começar?
Seus plantas, desenhos CAD, esboços ou imagens de referência. Mesmo um conceito aproximado funciona, eu cuido do resto.
Q2: Quais formatos de arquivo você entrega?
JPG e PNG em alta resolução para renders. RVT para modelos Revit, Dwg para Autocad. MP4 para walkthroughs. Arquivos fonte incluídos nos pacotes Standard e Premium.
Q3: Você consegue trabalhar a partir de esboços feitos à mão ou fotos?
Sim. Posso modelar a partir de esboços feitos à mão, fotos de referência, arquivos CAD ou até uma descrição escrita do seu espaço.
Q4: Você oferece revisões?
Sim — 1 revisão no Basic, 2 no Standard e revisões ilimitadas no Premium. Trabalho até você ficar totalmente satisfeito.
Q5: Você consegue criar plugins personalizados para Revit ou scripts de automação?
Sim. Desenvolvo scripts personalizados para pyRevit e fluxos de trabalho no Dynamo, adaptados às suas necessidades específicas. Envie uma mensagem para discutir o escopo.