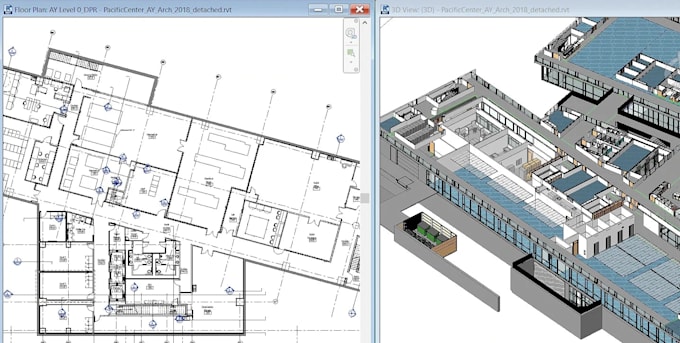
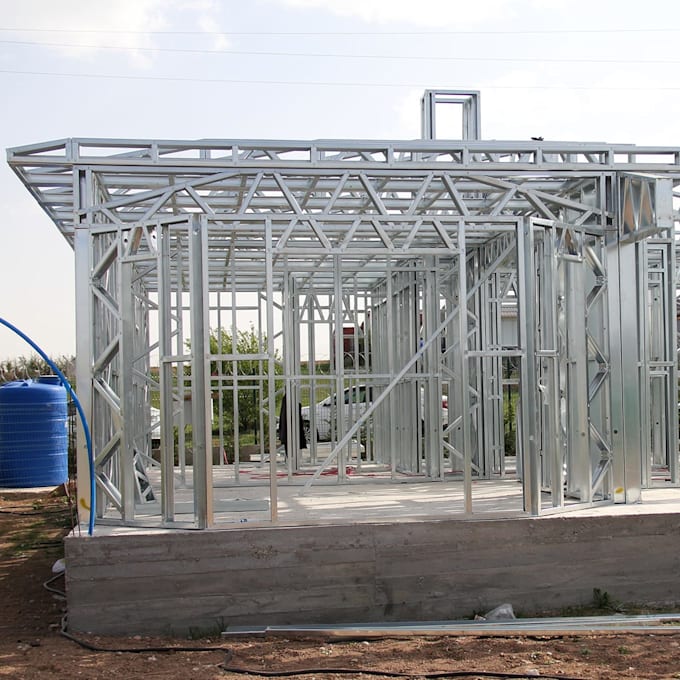
Architectural Design Revit BIM 2D Floor Plans 3D Modeling Rendering
Reino Unido
Inglês, Alemão, Espanhol, Francês
Algumas informações são exibidas no idioma inglês.
Sobre mim
Hello my name is Habeebah katoh I'm a professional Architectural Designer specializing in Architectural Design, Revit BIM Modeling, 2D Floor Plans, 3D Modeling, and Architectural Rendering.
I help homeowners, architects, interior designers, contractors, real estate professionals, and property developers turn their ideas, sketches, PDFs, and drawings into accurate and professional architectural designs and visualizations.
My services are
• Architectural Design and Planning
• 2D Floor Plans and CAD Drafting
• Revit BIM Modeling
• Architectural 3D Modeling
• Interior and Exterior 3D Design... Saiba mais