Ver categorias
Explorar
Fiverr Pro
Português
$
USD

REGISTERED ARCHITECT,REGISTERED ARCHITECTURAL FIRM,INTERIOR DESIGNER
Habilidades
Conheça meus serviços
ARCHITECT
SYED BROTHERS PAKISTAN • Período integral
Feb 2026 - Present • 7 mos
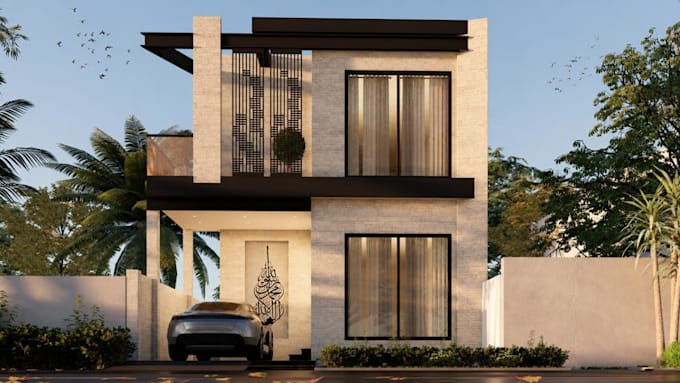
I am an architect with experience in designing functional, modern, and visually appealing spaces. My expertise includes architectural planning, 3D modelling, realistic rendering, elevation design, detailed 2D drawings, and interior design for residential, commercial, retail, hospitality, and office projects. I create innovative architectural concepts that focus on space planning, functionality, aesthetics, natural lighting, ventilation, and efficient use of space. I specialize in developing accurate 3D models and high-quality realistic renders that help clients clearly visualize projects before construction begins. These visualizations allow better understanding of materials, lighting, colors, furniture placement, and the overall atmosphere of the space. I also design modern and attractive building elevations and façades that enhance the identity, character, and visual appeal of a project. My design approach combines creativity with practicality to achieve balanced and timeless architectural solutions. My technical skills include preparing detailed 2D architectural drawings such as floor plans, elevations, sections, working drawings, furniture layouts, electrical layouts, ceiling plans, plumbing layouts, construction details, and interior detailing required for smooth project execution and site coordination. In interior design, I work on space planning, furniture layouts, ceiling designs, lighting concepts, material selection, color coordination, wall treatments, flooring details, and custom furniture detailing to create comfortable, elegant, and practical interiors that match client requirements and modern design trends. I use professional software including AutoCAD, SketchUp, Photoshop and Enscape to deliver accurate designs, realistic visualizations, and professional presentations with high attention to detail and quality. I am passionate about creating spaces that are both functional and visually impactf goal is to provide creative, practical.
