Algumas informações são exibidas no idioma inglês.
Sobre mim
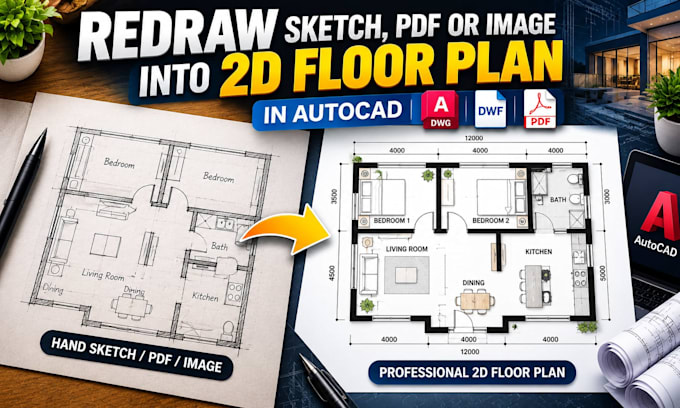
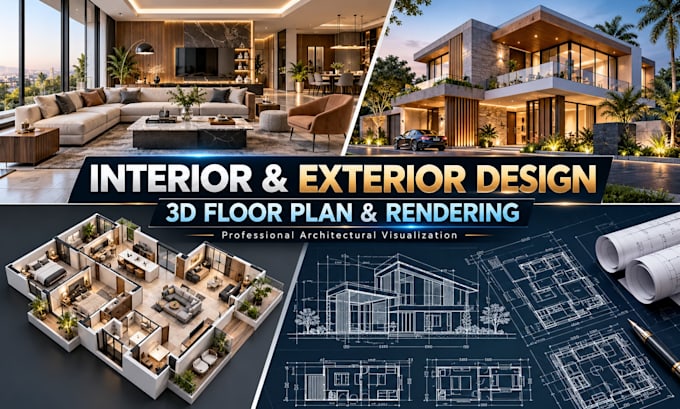
I am a professional architectural CAD drafter specializing in accurate, detailed 2D AutoCAD drawings. I will transform your ideas, sketches, PDFs and images into clean, professional plans aligned to your needs. My services include 2D floor plans, hand sketch to CAD, PDF to DWG, blueprint redrawing, CAD conversion, floor plan modifications, furniture layouts, architectural detailing, dimensions and image tracing. I focus on client satisfaction, accuracy, timely delivery and clear communication. Your project matters to me. Message me today!... Saiba mais