Ver categorias
Português
$
USD
Conecte-se à sua IA

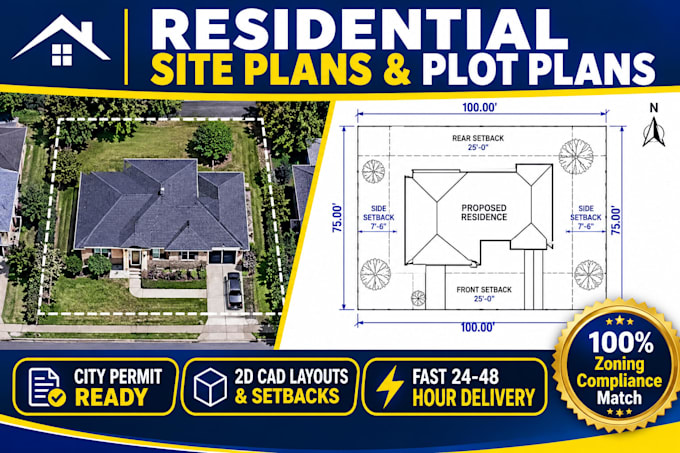
Professional Residential Site Plan & Plot Plan Drafting Services
Are you applying for a building permit, HOA approval, or planning a home addition? Avoid costly construction delays with a professional, city-compliant site plan!
I will create a high-precision residential site plan or plot plan tailored exactly to your local city permit requirements. Using advanced CAD software, I transform your sketches, old blueprints, or Google Earth imagery into professional architectural drawings that city planners accept.
What This Gig Offers:
Plot plan & property boundary layouts
Accurate building footprint & setbacks
Driveways, walkways, & hardscaping
Easements, utility lines, & north arrow
GIS/Tax map conversions to CAD format
Why Choose This Gig?
City Permit Ready: Drafted according to standard zoning guidelines.
High Accuracy: Precise dimensions and clear graphic layers.
Fast Turnaround: Prompt delivery to keep your project on track.
Unmatched Support: Free minor revisions to align with city feedback.
Streamline your construction, deck, garage, or ADU approval process today. Click 'Order Now' to get a reliable property layout that works!
A Fiverr não seleciona freelancers nesta categoria. Favor verificar os requisitos de qualificação com o freelancer antes de realizar o pedido, incluindo as preferências em relação ao uso de ferramentas de IA.
Residential Conversion Space Planning Specialist
Idiomas
What information do you need from me to start drafting my site plan?
To begin, I need your property address (or parcel ID) so I can pull up GIS and satellite data. Please also provide any existing materials you have, such as old deeds, property surveys, tax maps, or a hand-drawn sketch showing your proposed modifications (like a new deck, ADU, garage, or fence).
