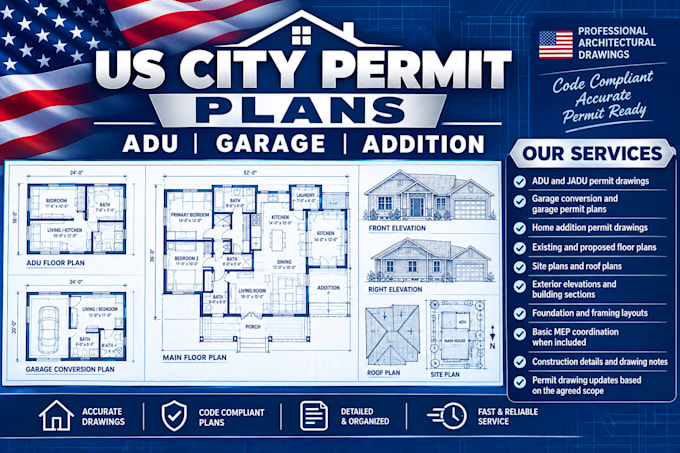
US City Permit Drawings,ADU, Garage and Home Addition Plans
Estados Unidos
Inglês, Francês
Algumas informações são exibidas no idioma inglês.
Sobre mim
I provide US city permit drawing support for ADU, JADU, garage conversion, home addition and residential projects. Services include 2D floor plans, site plans, elevations, sections, roof plans, foundation and framing layouts, plus permit documentation. I focus on organized drawings for city permit submissions. Send your plans, measurements, sketches, survey or project details and I will review the scope before work begins. Each order is tailored to the requested drawing set, project size and available information, with open communication throughout.... Saiba mais