Ver categorias
Explorar
Fiverr Pro
Português
$
USD

Architectural, Interior Layout Designer, CAD Plans and 3D Visualization
Habilidades
Conheça meus serviços

Architectural & Interior Layout Designer
Freelancing Career • Período integral
Mar 2021 - Present • 5 yrs 6 mos
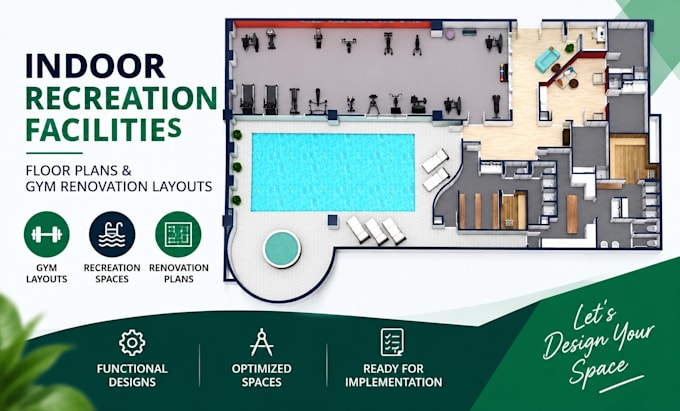
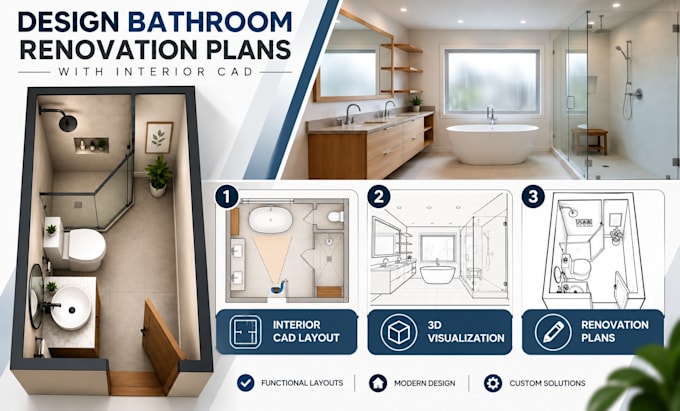
Provide architectural drafting and interior space planning services for residential and commercial projects, with a focus on functional layouts, CAD documentation, renovation plans, and 3D visualization. Key responsibilities and services include: 1. Creating detailed 2D floor plans and CAD layouts based on client requirements, sketches, measurements, and existing drawings. 2. Designing restaurant and bar layouts, including furniture arrangements, circulation paths, and seating plans. 3. Developing small restaurant interior layouts optimized for functionality, customer flow, and available space. 4. Preparing bathroom renovation plans with fixture placement, spatial organization, and interior CAD layouts. 5. Designing gym and indoor recreation facility layouts with practical equipment positioning and circulation planning. 6. Producing 3D interior visualizations and CAD renders to communicate design concepts clearly. 7. Revising designs based on client feedback while maintaining accurate dimensions and design intent. 8. Translating client ideas into organized, practical, and visually clear architectural drawings. I work closely with clients to understand their project requirements and deliver design solutions that combine functionality, efficient space utilization, visual appeal, and clear technical documentation.
