Ver categorias
Explorar
Fiverr Pro
Português
$
USD

Civil Engineer 2D House Planning 3D Modeling Expert
Habilidades
Conheça meus serviços
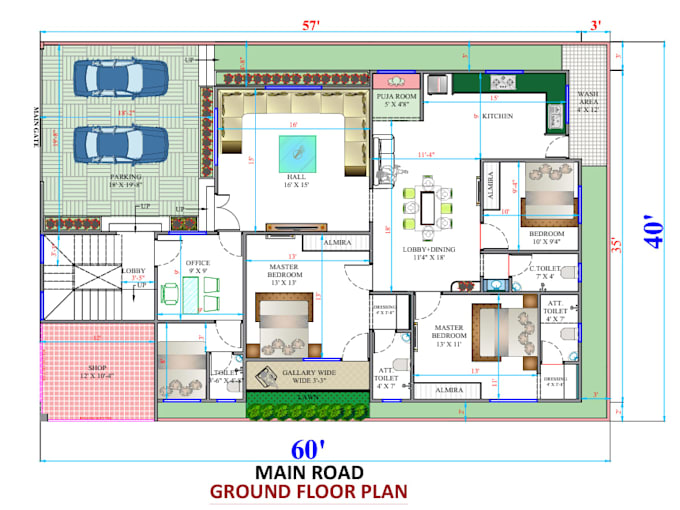
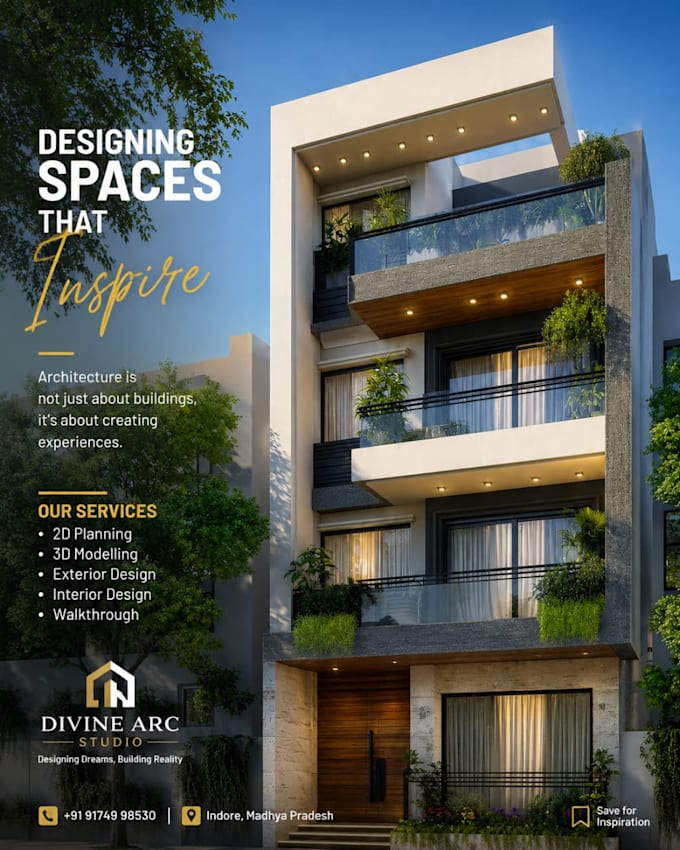

i have 2 year work experiance in Freelance Architectural Services
Freelancer.com • Freelance
Jan 2024 - Present • 2 yrs 8 mos
Successfully designed and planned various residential and commercial building projects. Responsible for creating accurate 2D floor plans, architectural layouts, and photorealistic 3D interior and exterior renderings. Ensured all architectural designs met client expectations and complied with engineering standards.As a Civil Engineer and 2D/3D Designer, I have successfully designed and planned various residential and commercial building projects. My core responsibilities included creating accurate 2D floor plans, architectural site layouts, and high-quality photorealistic 3D interior and exterior renderings. I have utilized industry-standard tools like AutoCAD and modern rendering software to ensure precision. Throughout my experience, I have closely collaborated with clients to transform their ideas into functional structures while fully complying with structural engineering and local building standards.As a professional Civil Engineer and 2D/3D Architectural Designer, I have extensive experience in managing, planning, and designing a wide variety of residential and commercial construction projects. My core expertise lies in transforming initial conceptual ideas into highly accurate and functional 2D floor plans, architectural layouts, and site designs using industry-standard drafting software like AutoCAD. In addition to structural and spatial planning, I specialize in advanced 3D modeling and photorealistic interior and exterior rendering, allowing clients to fully visualize their projects before actual construction begins. Throughout my career, I have successfully handled multiple projects from structural drafting to aesthetic visualization, ensuring that every design perfectly balances engineering safety, local building regulations, and modern design aesthetics. I am highly proficient in managing architectural drawings, working closely with clients to meet their exact specifications, and delivering top-tier technical solutions within strict deadlines. My main
