g
giandei

Fawwaz R

@giandei
5,0(3)

I will draw 2D architectural siteplans, floorplans, and 3D realistic viz

Indonésia
Indonésio
Algumas informações são exibidas no idioma inglês.
Sobre mim
Hi, Im Fawwaz About me Architecture student with 3+ years of experience in high-quality architectural visualization. Proficient in AutoCAD, SketchUp, and D5 Render. I specialize in transforming 2D drafts into realistic, marketing-ready 3D renderings that help clients visualize and pitch their projects effectively.... Saiba mais

Habilidades

g
giandei
Fawwaz R
offline • 
Tempo médio de resposta: 17 horas

Conheça meus serviços

Desenho Técnico

I will draw your wooden door concept into cad drawing and 3d iso
5,0(3)
Modelagem e renderização 3D
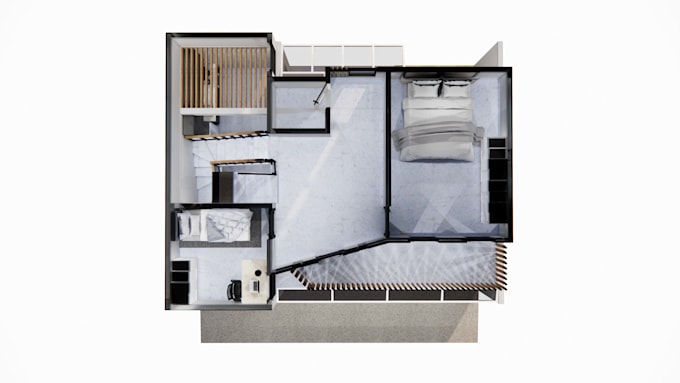
I will design realistic 3d floor plans from 2d floorplans

Portfólio

3 Avaliações
5,0

(3)
(0)
(0)
(0)
(0)
Classificação detalhada
  • Nível de comunicação do freelancer
    5
  • Qualidade da entrega
    5
  • Valor da entrega
    5
1-3 fora das 3 avaliações
Ordenar por
Mais relevante
    M

    mick0mick

    DE

    Alemanha

    5

    fawwaz really took a deep dive into this rather complex project. i particularly liked his way to type every requirement back in his own words to make sure he understood! VERY helpful! again any time! RECOMMENDATION!

    US$ 50-US$ 100

    $

    10 dias

    Tempo

    gig

    Desenho Técnico

    Útil?
    Sim
    Não
    S

    serpentboy

    DE

    Alemanha

    Colaboração contínua
    5

    Alles super, immer freundlich

    US$ 50-US$ 100

    $

    2 dias

    Tempo

    gig

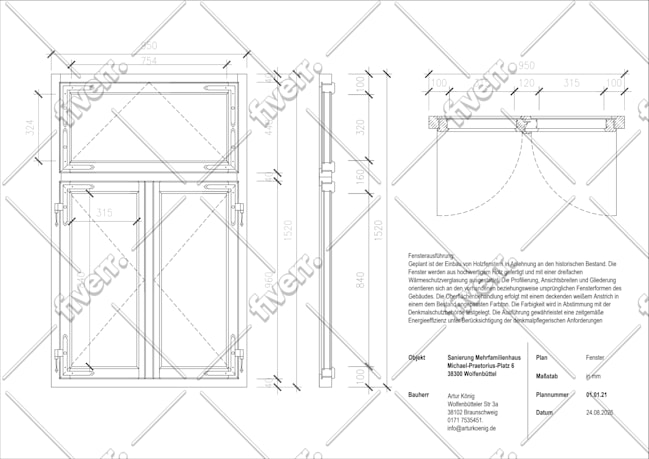
    Desenho Técnico

    Imagem de amostra
    Útil?
    Sim
    Não
    W

    whiteknucklesg

    SG

    Singapura

    5

    Thank you for going above and beyond.

    US$ 50

    $

    4 dias

    Tempo

    gig

    Desenho Técnico

    Imagem de amostra
    Útil?
    Sim
    Não