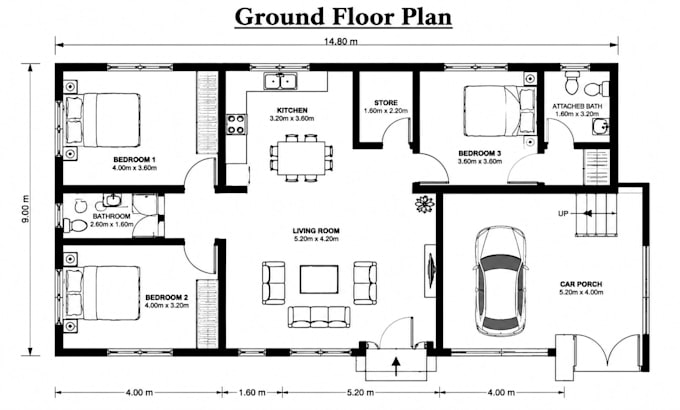
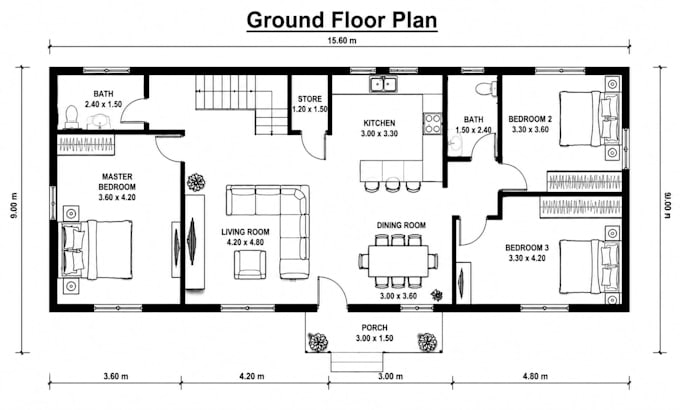
Professional CAD Designer AutoCAD, SolidWorks, 2D and 3D Modeling
Reino Unido
Inglês, Espanhol, Alemão, Francês, Italiano
Algumas informações são exibidas no idioma inglês.
Sobre mim
Hi, I'm George, a professional CAD designer with over 7 years of experience creating detailed 2D drawings, 3D models, and technical designs for architectural, mechanical, industrial, and product projects. I help architects, engineers, contractors, manufacturers, and businesses bring their ideas to life with accurate and high-quality CAD solutions. I work with industry-leading software such as AutoCAD, SolidWorks, Fusion 360, and other CAD software to deliver professional floor plans, elevations, drafting, modeling, and production-ready designs with precision and attention to detail.... Saiba mais