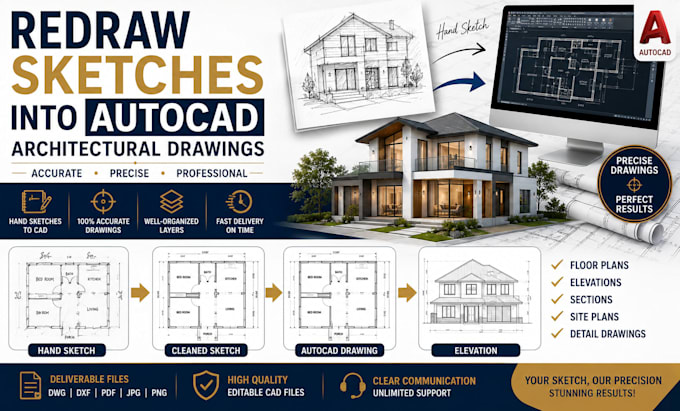
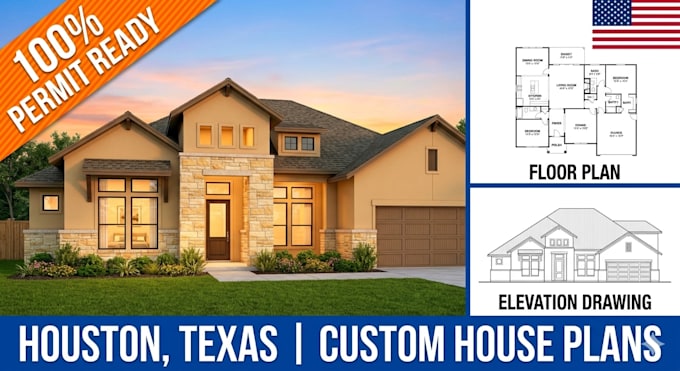
AutoCAD Drafting Expert, Sketch to CAD, Architectural Drawings, Floor Plans
Estados Unidos
Inglês, Francês, Alemão
Algumas informações são exibidas no idioma inglês.
Sobre mim
I specialize in redrawing hand sketches, PDFs, and blueprints into accurate AutoCAD architectural drawings. My services include floor plans, elevations, sections, site plans, CAD drafting, and editable DWG files for residential and commercial projects. I deliver precise drawings, fast turnaround, clear communication, and high-quality results tailored to architects, contractors, builders, and homeowners.... Saiba mais