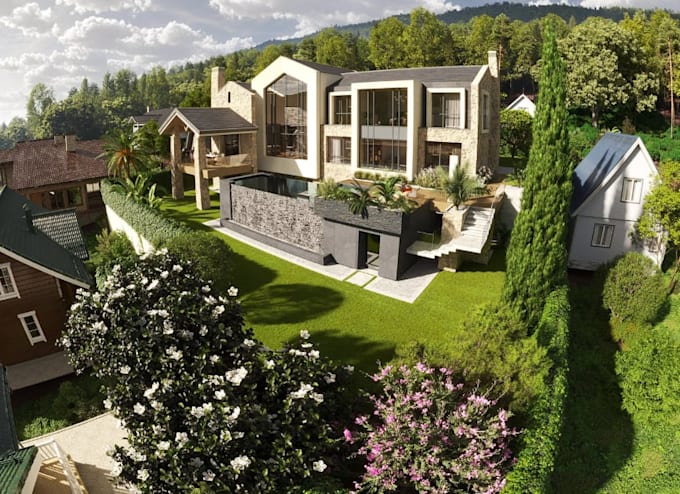
I will envisage 3dluxurious residence,lakeside villa,mountain house,cgi exterior render

G
gemanly
G
gemanly
geemanliy
Algumas informações são exibidas no idioma inglês.

Sobre este Serviço

Hello, Welcome To My Workplace


In My Gig I will; envisage 3d luxurious residence, lakeside villa, mountain house, CGI exterior render, landscaped, urban formwork lot more..


Transform your architectural vision into photorealistic rendering visualization?

I specialize in crafting high-end, photorealistic exterior and interior renders using Sketchup, Revit, V-Ray and Corona Render, focusing on lighting, materiality, and atmosphere. Whether it's modern luxury villa or a large-scale project visualize


My service include;

  • Architectural Design
  • Interior & Exterior Rendering
  • Residential Apartment
  • luxurious residence
  • Lakeside villa
  • Mountain house villa
  • Urban formwork
  • Landscape Garden Design
  • 3D Architectural Renderings
  • Walkthrough animation video


I appreciate your consideration of my services. I'm excited to design stunning, useful areas that capture your personal taste.


Thanks!!


Preferência de verificação de serviço e estilo de entrega

A Fiverr não seleciona freelancers nesta categoria. Favor verificar os requisitos de qualificação com o freelancer antes de realizar o pedido, incluindo as preferências em relação ao uso de ferramentas de IA.

Conheça mais sobre geemanliy

geemanliy

I am a skilled artist of 3d Architectural community, landscape designer

  • A partir deReino Unido
  • Membro desdemar. de 2026
  • Idiomas

    Inglês
Hello esteemed buyer, welcome to my profile service: I am a skilled architects and innovative, I help developers, planners bring projects to life — with high-end, real-time 3D rendering technology. My areas of expertise include architectural drawing, conceptual designing, CAD documentation, landscape designing, Site building community, 3D modeling for design analysis, and architectural visualization. I’m the person to transform your ideas into actionable plans. My tools use: SketchUp AutoCAD Blender 3DS Max AutoCAD Lumion V-Ray Photoshop Designed with precision. Contact Me Now!