Algumas informações são exibidas no idioma inglês.
Sobre mim
Hello there!
Many construction problems begin before work starts on site with unclear floor plans, missing dimensions, confusing layouts, or drawings that builders cannot follow with confidence.
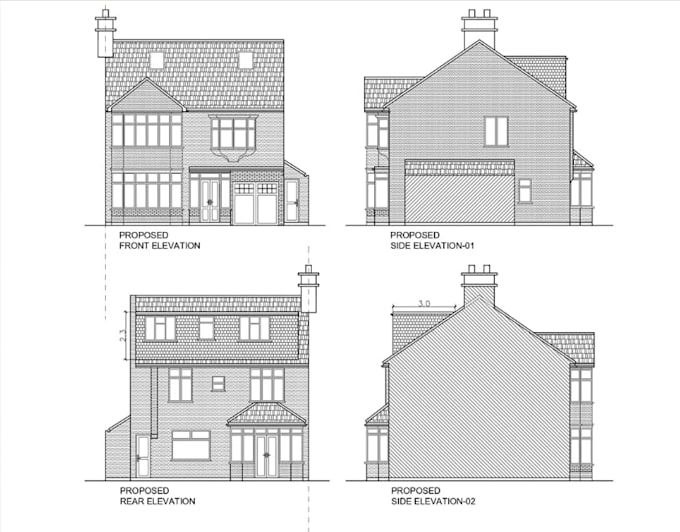
Using AutoCAD and Revit, I turn rough ideas, hand sketches, PDFs, images, old blueprints, or incomplete drawings into accurate, professionally drafted architectural plans, for residential and commercial projects, including renovations, additions, corrections, and permit drawing sets.
I am capable of working with any file format and can deliver final drawings in your preferred format. Thank you!... Saiba mais