Ver categorias
Explorar
Fiverr Pro
Português
$
USD



Tradução automática
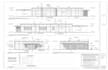
Com anos de experiência em arquitetura e desenho CAD, entrego plantas de edifícios multifamiliares, comerciais, residenciais e de reforma prontas para licença, completas com desenhos arquitetônicos + MEP que atendem aos requisitos da cidade e regulatórios.
Seja uma construção nova, conversão de porão ou garagem, espaço de escritório, complexo comercial ou grande projeto residencial, forneço desenhos 2D precisos e prontos para submissão, adaptados às suas necessidades.
O que você recebe:
Plantas e layouts arquitetônicos
Projetos de Mecânica, Elétrica & Hidráulica (MEP)
Folhas compatíveis com o código e prontas para licença
Seções, elevações e folhas de layout limpas
Desenhos estruturais e detalhamento
Arquivos fonte DWG, PDF e Revit (mediante solicitação)
Visualização 3D opcional para melhor compreensão do projeto
Comunicação rápida e fluxo de trabalho profissional
Trabalho com desenvolvedores, engenheiros, empreiteiros, proprietários e investidores imobiliários que precisam de desenhos confiáveis entregues no prazo. Se você já possui um desenho, posso atualizá-lo ou convertê-lo em um conjunto completo para licença, pronto para submissão.
POR FAVOR, ENTRE EM CONTATO ANTES DE FAZER SEU PEDIDO.
A Fiverr não seleciona freelancers nesta categoria. Favor verificar os requisitos de qualificação com o freelancer antes de realizar o pedido, incluindo as preferências em relação ao uso de ferramentas de IA.
Architectural Drawings
Idiomas
Tradução automática
Tradução automática
A taxa cobre correções?
Sim, cobre, pois farei as correções até que os desenhos estejam ao seu gosto. A única exceção é se a correção não estiver de acordo com o briefing original.
Você pode carimbar os planos, se necessário?
Sim, se necessário, mas com uma taxa diferente da taxa original


