Ver categorias
Explorar
Fiverr Pro
Português
$
USD

Level 1
Architectural 3D Visualizer, Retail and Commercial Space Specialist
Habilidades
Conheça meus serviços
Quer trabalhar com remuneração por hora?
Diga a Frum Arch o que você precisa.
US$ 15
/
hora.png)
Interior designer
Fiverr • Período integral
Dec 2023 - Present • 2 yrs 10 mos
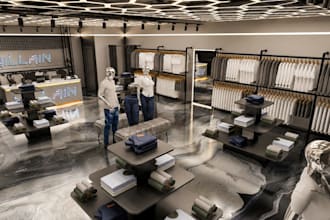
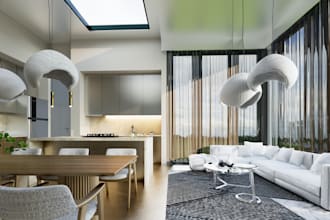
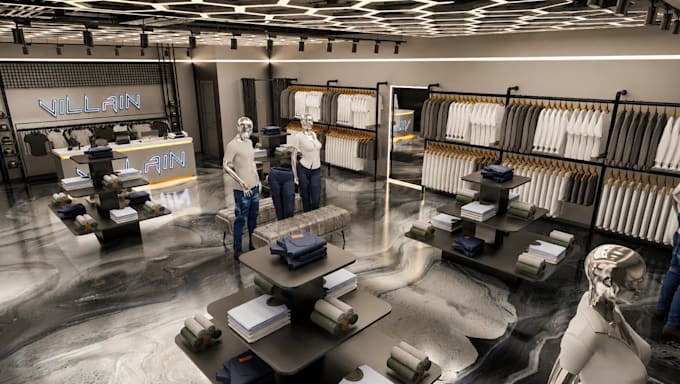
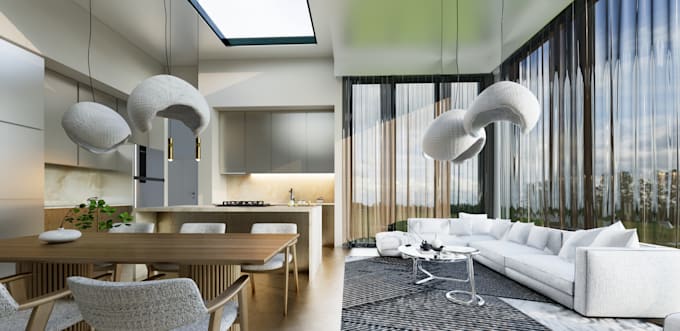
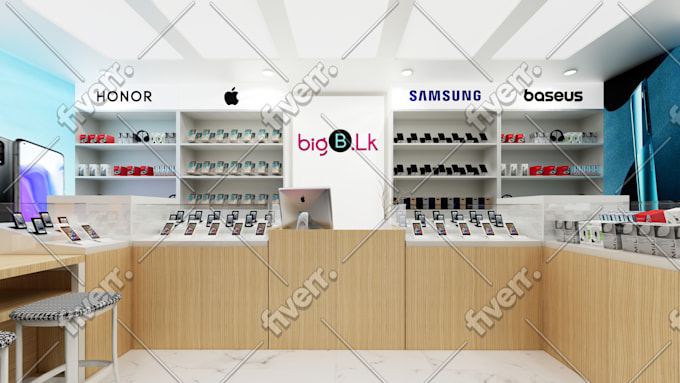
Founder & Lead Designer | Fulcrum Architize (2016 – Present) Commercial & Residential Interior Designer with 10+ years of experience specializing in retail stores, cafés, restaurants, kiosks, pharmacies, and luxury commercial spaces. Successfully completed 350+ projects on Fiverr, delivering professional space planning, interior design, and photorealistic 3D renderings for clients worldwide. Passionate about creating functional, modern, and visually impactful commercial environments that elevate brands and improve customer experiences.
Architecture Visualization
Al Mehran Associates • Período integral
Feb 2015 - Nov 2024 • 9 yrs 9 mos
EXPERTISE STRENGTH ➢ Interior Design Development. ➢ Exterior Design Development. ➢ Convert hand drawn plans and designs to precise and presentable Auto CAD files ➢ Produce accurate and timely AutoCAD files ➢ Edit and revise plans as instructed by the Drafting Manager ➢ Convert and apply proper unit conversion for accurate presentation of legends ➢ Knowledge in preparation of detailed drawings using latest version (CAD software) and standard system of Auto CAD. ➢ Computer Skills especially in Graphics and Designing. Planning & Organizing. / Target Oriented. ✓ INTERIOR DESIGN ✓ EXTERIOR DESIGN ✓ ARCHITECTURAL CONCEPTUAL DESIGN ✓ ARCHITECTURE RESIDENCIAL PROJECTS ✓ ARCHITECTURE COMMERICAL PROJECTS ✓ EXTERIOR 3D DESIGN ✓ INTERIOR 3D DESIGN ✓ CIVIL DRAWING PROJECTS ✓ STEEL STRUCTURE PROJECTS ✓ WOODEN CONSTRUCTION PROJECTS ✓ PLUMBING & GAS RISER DIAGRAM
| (224) | ||
| (9) | ||
| (5) | ||
| (2) | ||
| (2) |
envision2026

Estados Unidos
Working with Frum Arch was exceptional. Went beyond requirements to fulfill our satisfaction, stay up late to meet the deadline. We are more than satisfied and we are definitely working again with Frum Arch for any of our rendering and design needs. Will recommend 100%

Resposta do freelancer

sudmadu

Sri Lanka
Can discuss anything and can very flexible for the output the we have expected. And delivery was on time with the communication is exellent
Resposta do freelancer

stklae

Alemanha
Amazing work bei Arch! Very professional and friendly and super cooperative! Highly recommend him to anyone who‘s looking for something exceptional!

Resposta do freelancer
envision2026
Estados Unidos
second time using this service and i have no complains, i will recommend it to any of my piers

Resposta do freelancer

zsoltnms

Curaçao
Resposta do freelancer