Algumas informações são exibidas no idioma inglês.
Sobre mim
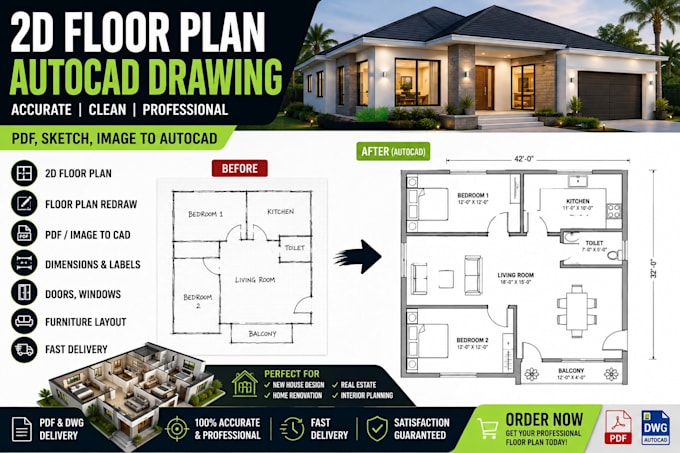
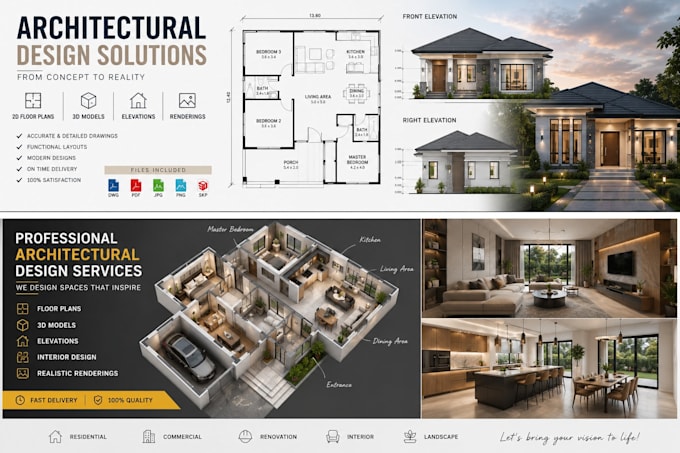
I’m a professional architectural designer and CAD specialist focused on creating accurate, clean, and presentation-ready 2D floor plans, house plans, elevations, sections, and CAD drawings. I can transform your sketches, PDFs, images, or ideas into well-organized architectural drawings with clear dimensions and layouts. My goal is to deliver quality work, fast communication, attention to detail, and designs that match your requirements. Let’s turn your vision into a professional architectural plan.
... Saiba mais