Algumas informações são exibidas no idioma inglês.
Sobre mim
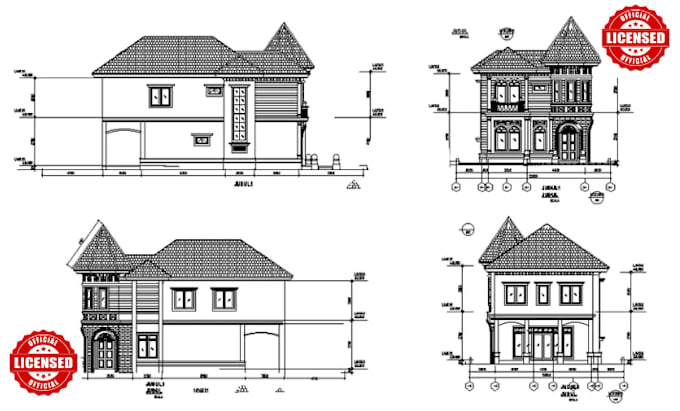
Hello I am a professional Architectural CAD Drafter specializing in accurate AutoCAD drafting for residential and commercial projects. I create detailed floor plans, elevations, sections, roof plans, and site plans that meet industry and permit standards. Whether you have a sketch, PDF, or existing blueprint, I deliver clean, editable DWG files with precise dimensions, proper layering, and fast turnaround. My focus is quality, accuracy, clear communication, and client satisfaction on every project.... Saiba mais