Ver categorias
Explorar
Fiverr Pro
Português
$
USD

Level 1
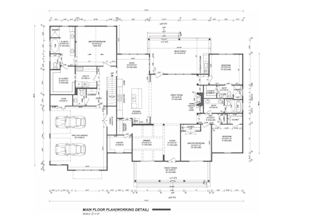
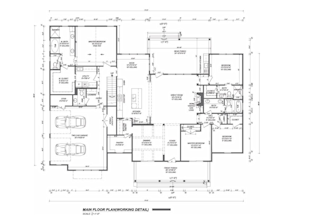
Floor plans, Elevation, Section, Electrical and Site Plan
Habilidades
Conheça meus serviços
Quer trabalhar com remuneração por hora?
Diga a Forte Architect o que você precisa.
US$ 20
/
hora| (33) | ||
| (0) | ||
| (1) | ||
| (0) | ||
| (1) |
pegrimm

Alemanha
I combined the best ideas from two different architects, and I now feel that I have reached an ideal floor plan for the house. I’m very happy with the final layout and the way the spaces are organized. One question: do you also prepare detailed execution/construction drawings based on the finalized...

Resposta do freelancer
clawton01

Estados Unidos
They did a phenomenal job. Would definitely use again.
Resposta do freelancer
dpursw

Gana
Work done as expected. Thank you for your time in getting my work done.
Resposta do freelancer

silvalyn

Zimbábue

courtneymeseck
Estados Unidos
Quick turn over and super responsive to messages and getting the project completed.
Resposta do freelancer
