Ver categorias
Explorar
Fiverr Pro
Português
$
USD


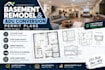
Looking to maximize square footage, build a mother-in-law suite, or generate rental income with a basement ADU? Navigating municipal building codes requires a precise set of architectural and structural blueprints to secure a city building permit.
I specialize in design layouts and drafting permit plans for basement completions, structural open-concept conversions, egress window installations, and secondary dwelling units. I ensure every floor plan accounts for fire separation, ceiling heights, and plumbing drainage.
What this high-converting Gig includes:
Existing vs proposed 2D floor plan layouts
Structural wall framing & column placements
Egress window specs & emergency exit sizing
Electrical, lighting, & plumbing utility connections
Room dimensions, stair layout, & smoke detectors
Note: This gig delivers code-compliant drafting files ready for submittal. It does not include a physical local PE engineering wet stamp or surveyor seal.
Unlock your property equity! Message me with your dimensions to start today!
A Fiverr não seleciona freelancers nesta categoria. Favor verificar os requisitos de qualificação com o freelancer antes de realizar o pedido, incluindo as preferências em relação ao uso de ferramentas de IA.
Civil and Structural Engineer
Idiomas
