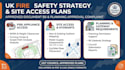
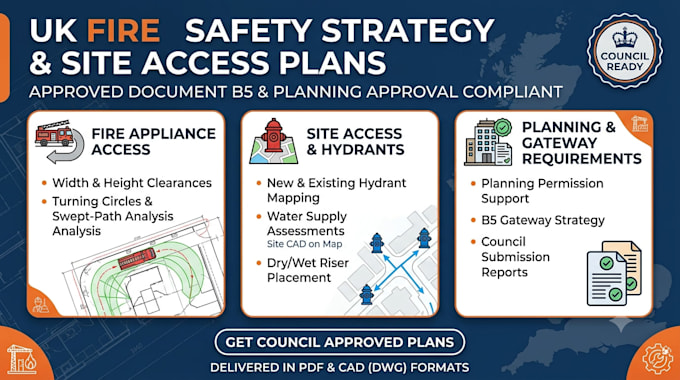
I will design fire safety strategy and site access plan for UK planning approval

Algumas informações são exibidas no idioma inglês.

Reino Unido

Eu falo Inglês

Fire Safety Specialist

I am Samuel a certified UK Fire Safety Specialist with extensive experience in Building Regulations Part B compliance. I help architects, developers, and homeowners secure seamless council and Buildin...
Sobre este Serviço

Need a Fire Service Access Plan or Fire Safety Strategy for your UK Planning or Building Control submission?

Under Approved Document B (Requirement B5 - Access and Facilities for the Fire Service) and Planning Gateway requirements, local councils require clear proof that fire engines can reach your site, negotiate access routes, and source adequate water supply via fire hydrants or dry risers. Inadequate vehicle access or missing hydrant specifications can stall planning permission or lead to rejected Building Control applications.


What This Service Includes

  • Fire Appliance Vehicle Access (B5): Minimum width, height clearance, and swept-path analysis checks for standard UK fire appliances.
  • Fire Hydrant & Water Supply Layouts: Identification and mapping of existing or proposed fire hydrants, dry/wet risers, and water mains.
  • Pumping & Hose Lay Distances: Calculation of maximum hose lay distances from appliance parking positions to building entry points.
  • Turning Facility Design: Layout design for dead-end access routes requiring hammerheads or turning circles.


Order now or message me with your site boundary plan to discuss your project!
Tipo de Construção:

Residencial

•

Comercial

Especialidade:

Projeto de sistema contra incêndios

Software:

AutoCAD

•

Revit MEP

•

SprinkCAD

•

HydraCAD

•

AlarmCAD

Preferência de estilo de entrega

Informe o freelancer sobre suas preferências ou preocupações em relação ao uso de ferramentas de IA na conclusão e/ou entrega de seu pedido.