Ver categorias
Explorar
Fiverr Pro
Português
$
USD



Hi
We are ARCHITECT and AUTOCAD DRAFTING EXPERT with more than 6 years professional experiences.
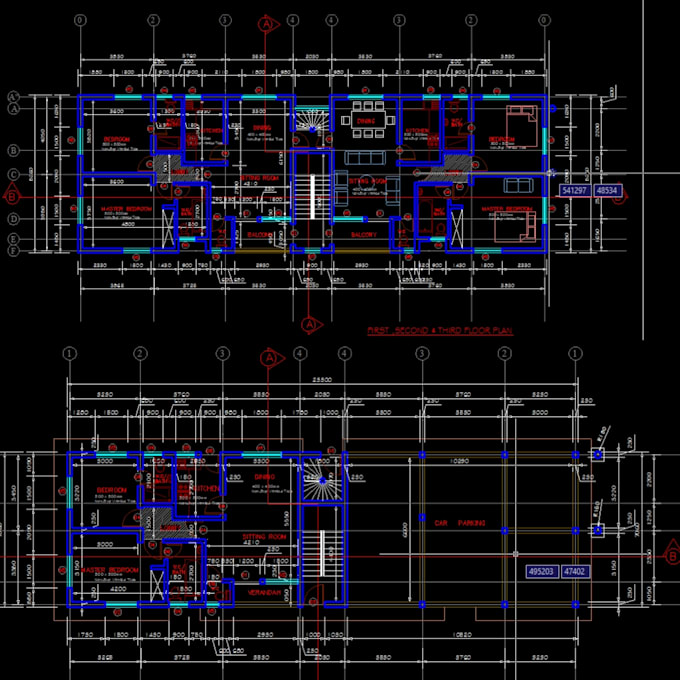
If you need 2d FLOOR PLAN or HOUSE PLAN REDESIGN and REDRAW FLOOR PLAN then send us your hand sketch of your house plan in image or PDF or we need a clear description,
We will do-
Please check Gig extra for elevations, sections, exterior 3d rendering and walkthrough.
100% satisfaction and money back guarantee if you are not happy with our service.
>>>PLEASE CONTACT ME BEFORE PLACING AN ORDER<<<
Best Regards
fidelityharris
A Fiverr não seleciona freelancers nesta categoria. Favor verificar os requisitos de qualificação com o freelancer antes de realizar o pedido, incluindo as preferências em relação ao uso de ferramentas de IA.
Simplicity, patience, compassion
Idiomas