Ver categorias
Explorar
Fiverr Pro
Português
$
USD

Architect and Interior Designer
Habilidades
Conheça meus serviços
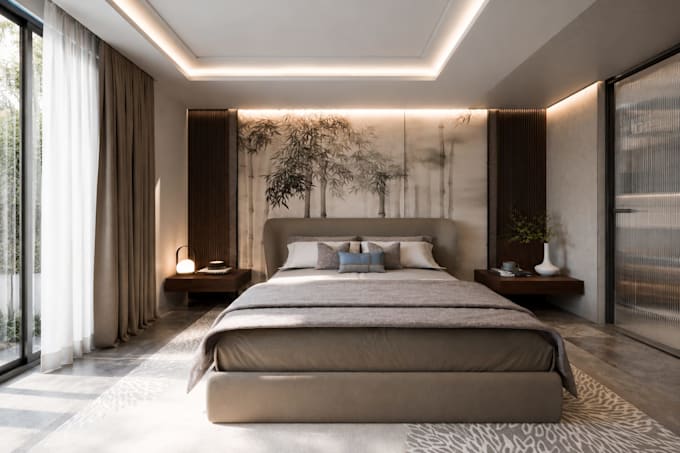
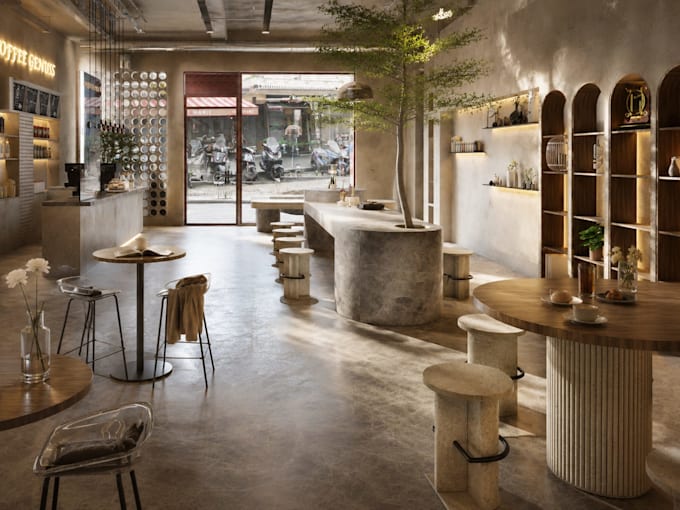
Architect
Meio período • 3 yrs 9 mos
DESIGN ARCHITECT AND PROJECT MANAGER
Jan 2026 - Present • 9 mos
-Design and development of residential and industrial projects: 3D modeling, reworking and redesigning architectural plans, production of complete graphic documentation packages. -Preparation of quantitative and cost estimation reports for industrial projects.
DESIGN ARCHITECT
Sep 2022 - Sep 2025 • 3 yrs
-Lead architectural design for real estate projects, focusing on both residential and commercial spaces. -Managed the full design process, from initial concept development to final execution, ensuring adherence to client requirements, budget, and local regulations. -Developed detailed architectural plans, 3D models, and high-quality visualizations to communicate design concepts effectively. -Regularly conducted construction site visits, overseeing the implementation of designs, monitoring progress, and ensuring quality control. -Deliver detailed technical drawings and plans, converting sketches and field measurements into accurate digital designs (PLN, DWG formats). -Collaborated closely with clients, contractors, and engineers to ensure smooth project execution and resolve any on-site challenges. -Focused on creating sustainable and functional spaces that optimize the user experience and meet the latest architectural trends.
