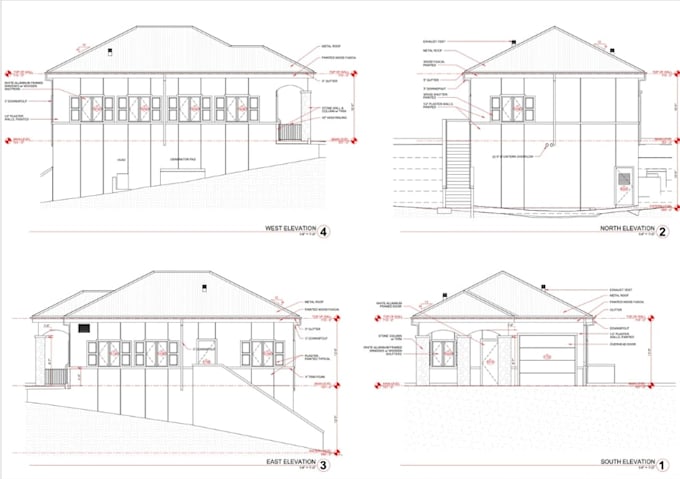
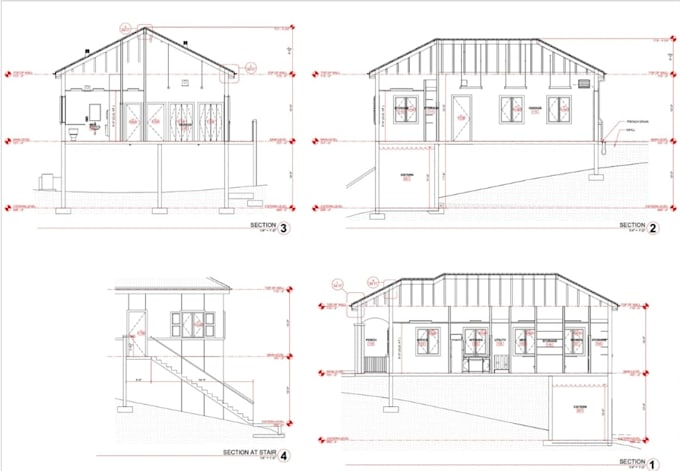
I will draft permit elevation plan, autocad sectional drawing, roof layout plan design

F
farolah
F
farolah
Farolah
Algumas informações são exibidas no idioma inglês.

Sobre este Serviço

Welcome here!


I specialize in high-quality architectural 2D floor plans, CAD drafting, and blueprint conversions. I can transform your sketches, PDFs, or hand-drawn plans into precise DWG files, edit existing blueprints, and deliver city permit-ready drawings.


What I Offer:


  • 2D Floor Plan Design & AutoCAD Drafting
  • Residential & Commercial House Plan Layouts
  • 3D Floor Plan Rendering with Furniture & Textures
  • Interior & Exterior 3D Architectural Visualization
  • Sketch/PDF/Image to AutoCAD Conversion


If you need a 2D floor plan, house plan, AutoCAD drawing, or architectural 3D rendering, I will deliver a complete and professional solution that meets your project requirements.

Preferência de verificação de serviço e estilo de entrega

A Fiverr não seleciona freelancers nesta categoria. Favor verificar os requisitos de qualificação com o freelancer antes de realizar o pedido, incluindo as preferências em relação ao uso de ferramentas de IA.

Conheça mais sobre Farolah

Farolah

Skilled 2D Draftsman

  • A partir deReino Unido
  • Membro desdejun. de 2026
  • Idiomas

    Inglês, Francês, Espanhol, Alemão
Welcome here! I'm an expert 2D Draftsman with strong experience in this field. I specialize in creating detailed Architectural drawing set of plans with accurate dimension and layout ready for permits using AutoCAD and Autodesk Revit. I also deliver correct DWG and PDF file for submissions. I offer my AutoCAD service with 100% satisfactions because my goal is not just to design but to produce you a design you can confidently move forward with. Bring your sketches, ideas, PDFs and let's help you turn it into detailed AutoCAD drawing Plan designs. Looking forward to assisting you. Thank you!