Ver categorias
Explorar
Fiverr Pro
Português
$
USD


Tradução automática
Olá!
Se você precisa de projetos profissionais feitos em Auto Cad, fique à vontade para me contactar e envie as dimensões da sua área, seu esboço de ideia ou imagens de referência e suas necessidades funcionais.
Nota: Para obter uma cotação barata e perfeita, envie uma mensagem antes de fazer o pedido. Responderei o mais rápido possível.
Meus Serviços
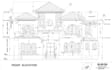
Qualquer desenho arquitetônico em Auto CAD
PLANTA BAIXA 2D Layout, Layout de móveis, Desenho de trabalho
PLANTA DO TERRENO, SEÇÃO, ELEVAÇÃO , Desenho de detalhamento
Qualquer tipo de planejamento 2D.
PDF PARA desenho AUTOCAD
Envie seu esboço ou ideia e discutiremos o custo e o prazo.
Por que você vai escolher nosso serviço?
Fornecendo todos os tipos de desenho arquitetônico
Experiente ARQUITETO e ESPECIALISTA EM AUTOCAD
100% SATISFAÇÃO garantida
REVISIONES ILIMITADAS
Atendimento ao cliente amigável e eficiente
Nota: Por favor, envie uma mensagem antes de fazer o pedido para discutir bem o projeto e fazer uma cotação perfeita.
Nota: se eu estiver offline, envie uma mensagem com detalhes, entrarei em contato o mais rápido possível.
A Fiverr não seleciona freelancers nesta categoria. Favor verificar os requisitos de qualificação com o freelancer antes de realizar o pedido, incluindo as preferências em relação ao uso de ferramentas de IA.
Architecture is the art How to save the Space
Idiomas
Tradução automática


