Ver categorias
Explorar
Fiverr Pro
Português
$
USD
I will architectural floor plan site plan for permit structural drawing


James Figaro
Sobre este Serviço
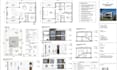
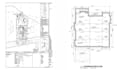
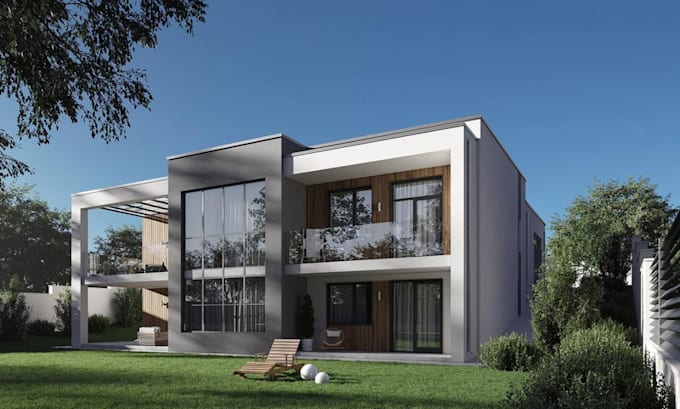
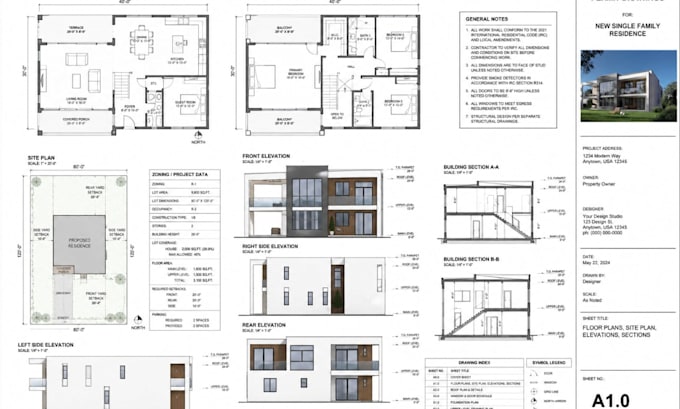
I will create high-quality 2D floor plans, 3D floor plans, house plans, architectural drawing, construction blueprints, and realistic 3D renderings for residential and commercial projects. Whether you need a modern home layout, renovation plan, or presentation-ready design, I will deliver detailed and visually appealing results.
My services include:
- 2D & 3D floor plan design
- House plans and blueprint drafting
- Architectural drawing
- Realistic 3D rendering
- Furniture layout & space planning
- Interior & exterior visualization
- AutoCAD drafting and modeling
- Sketch/PDF to professional blueprint conversion
Why work with me?
- Modern and professional designs
- Accurate dimensions and layouts
- High quality rendering
- Fast delivery & responsive communication
- 100% customer satisfaction
.Please contact me before placing an order to discuss your project requirements.
Preferência de verificação de serviço e estilo de entrega
A Fiverr não seleciona freelancers nesta categoria. Favor verificar os requisitos de qualificação com o freelancer antes de realizar o pedido, incluindo as preferências em relação ao uso de ferramentas de IA.
Conheça mais sobre James Figaro
James Figaro
Licensed Architectural Structural Drawings for California Permit Approval
- A partir deEstados Unidos
- Membro desdejun. de 2026
- Responde em aprox.:3 horas
Idiomas
Inglês, Alemão, Espanhol
I am an architectural and structural design specialist focused on creating accurate, professional drawings for residential and commercial projects. I provide architectural plans, structural drawings, permit-ready documentation, and design support tailored to project requirements. With strong attention to detail and a commitment to quality, I help clients prepare clear and reliable drawings for review, approval, and construction needs.