Ver categorias
Explorar
Fiverr Pro
Português
$
USD

Architectural Engineer I AutoCAD, Renovation, Landscape Design
Conheça meus serviços

Landscape & Garden Design Specialist
Gym Equipment Techs • Período integral
Apr 2026 - Present • 6 mos
Created 2D landscape layouts, 3D garden concepts, and planting plans for residential outdoor spaces. Used AutoCAD, SketchUp, and Lumion to illustrate patios, pathways, seating areas, and planting arrangements. Developed plant schedules using supplied site conditions and maintenance preferences. Combined client consultations and site observations with remote design development to communicate proposed garden improvements clearly.

Renovation Designer & Architectural CAD Specialist
Driftwood Mentawai • Período integral
Feb 2026 - Sep 2026 • 7 mos
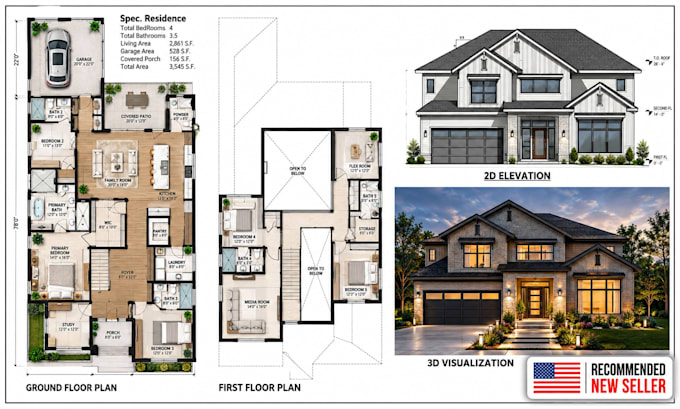
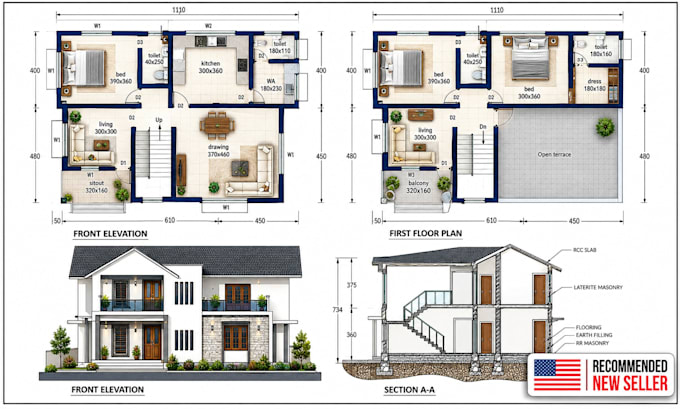
Developed existing, demolition, and proposed floor plans for residential renovation projects. Worked in a hybrid capacity, combining site visits and project discussions with office-based CAD drafting. Prepared site layouts from supplied survey information, updated drawings following feedback, and coordinated design information with contractors. Focused on clear documentation, practical space planning, and consistency between drawings.

Architectural Designer & AutoCAD Draftsperson
Office Depot OfficeMax • Período integral
Oct 2024 - Jun 2026 • 1 yr 8 mos
Prepared detailed 2D floor plans, redrawn layouts, and architectural drawings for residential and commercial properties. Used AutoCAD and Revit to convert measured sketches, PDFs, and client briefs into organised drawings. Combined on-site measurement work with remote drafting, coordinating with clients and project teams to confirm dimensions, incorporate changes, and deliver editable CAD files and presentation PDFs.
