Ver categorias
Explorar
Fiverr Pro
Português
$
USD

2D floor plan, section,etc and 3D archviz
Habilidades
Conheça meus serviços
Architectural Draftsman
Architects Inc • Autônomo
Sep 2022 - Present • 4 yrs 2 mos
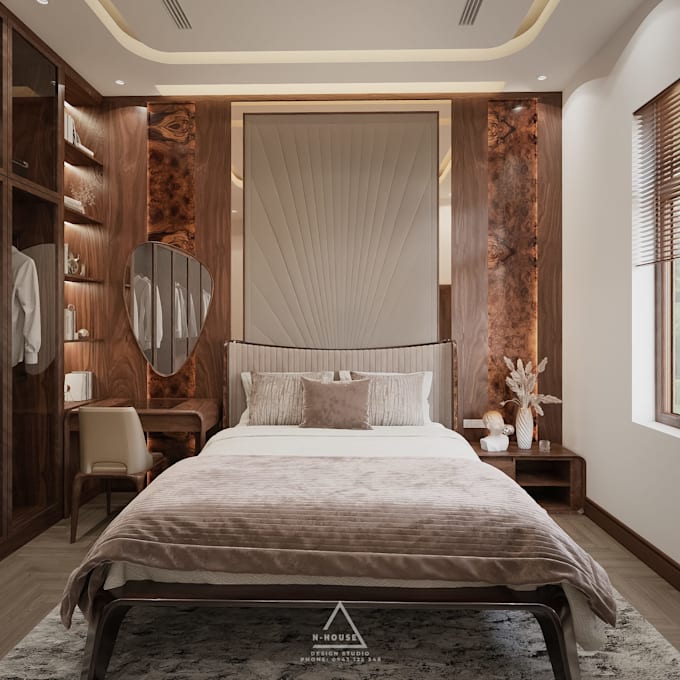
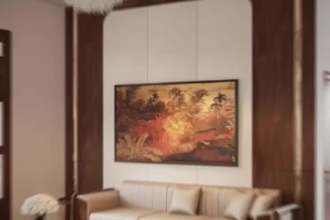
Spearheaded architectural visualization and interior design projects for both residential and commercial spaces (including apartments, private houses, and retail salons) Key responsibilities & achievements: Developed high-quality, photorealistic 3D renders focusing on Modern Luxury and Warm Minimalism styles. Drafted precise 2D floor plans, structural layouts, and extension projects. Handled complete design workflows from conceptual sketches to final 3D visualization using SketchUp, AutoCAD, V-Ray, and Chaos Vantage. Ensured strict adherence to technical requirements and client specifications regarding spatial arrangements and material selection."
