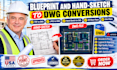
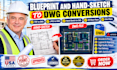
Vou converter esboços em PDF e plantas em papel para CAD arquitetônico ca
E
E
Ethan
Algumas informações foram traduzidas automaticamente.
Tela Inteira
Tela Inteira
Sobre este Serviço
Tradução automática
Ditch broken automated vector tracers and secure pixel-perfect digital CAD blueprints.
Automated file converters generate chaotic, uneditable line work that modern engineers refuse to touch. I manually redraw your legacy paper prints, contractor hand drawings, or blurry real estate scans into highly organized, layered architectural CAD assets ready for immediate field usage.
What I Transcribe For Your Project:
- Legacy Paper Blueprint to Clean Vector DWG Recreations
- Contractor Field Hand-Sketch to Scaled Digital CAD Conversions
- Real Estate Marketing Plan Layout Vectorization Cleanups
- Layer-Organized CAD Assemblies with Precise Lineweights
- Technical Architectural Block Insertion & Scale Adjustments
Why Work With My Premium Service?
- 100% Hand-Drafted: Every wall intersection and dimension text string is plotted manually.
- Flawless Layer Matrix: Built to exact drafting rules for seamless downstream modifications.
- Ready to Edit: Fully compatible with AutoCAD, Revit, and major design ecosystems.
Upload your files through the interface for an immediate conversion evaluation!
Escala de Projeto
Edifício
Software
Autodesk AutoCAD
ArchiCAD
Revit
Tipo de Construção
Residencial
Comercial
Escritório e Área de trabalho
Tipo de Desenho
Planta baixa
Elevação
Planta do local
Preferência de verificação de serviço e estilo de entrega
A Fiverr não seleciona freelancers nesta categoria. Favor verificar os requisitos de qualificação com o freelancer antes de realizar o pedido, incluindo as preferências em relação ao uso de ferramentas de IA.
Conheça mais sobre Ethan
Ethan
Senior Architectural
A partir deEstados Unidos
Membro desdeout. de 2026
Idiomas
Inglês
• Hello! I specialize in commercial food service design, drafting detailed kitchen layouts for restaurants, cafes, bars, and mobile food trucks. I focus heavily on workflow efficiency, equipment placement, and safety compliance spacing. By translating operational concepts into technical CAD documentation, I help restaurateurs and chefs optimize their service lines and prep areas. I provide clean, industry-grade plans featuring standard utility symbols that are ready for equipment installers. Let's build a functional kitchen space.