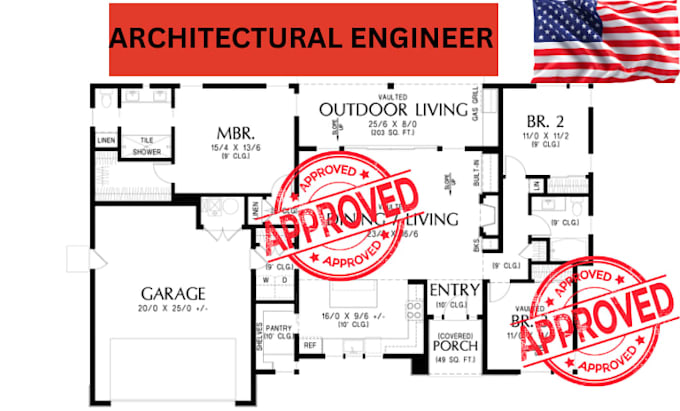
I will create granny flat permit drawings for ca tx oh

E
ethan_miller6
E
ethan_miller6
Ethan M
Algumas informações são exibidas no idioma inglês.

Sobre este Serviço

I will create accurate and detailed Granny Flat / ADU permit drawings that help homeowners, contractors, and developers obtain building permits in California (CA), Texas (TX), and Ohio (OH). My goal is to provide clear, professional architectural drawings that meet common city submission and construction documentation standards.

With strong experience in architectural drafting and residential design, I will transform your ideas, sketches, or reference plans into high-quality permit-ready drawings.


What I Can Provide

  • Granny flat / ADU architectural floor plans
  • Garage conversion to granny flat plans
  • Detached backyard granny flat layouts
  • Elevations (front, rear, and side views)
  • Section drawings
  • Roof plans
  • Basic site plans for permit submission
  • 2D detailed construction drawings


Why Choose My Service

  • Professional and accurate architectural drawings
  • Clear permit-ready documentation
  • Attention to detail and organized layouts
  • Friendly communication and revisions support
  • On-time delivery


I am committed to helping you turn your granny flat idea into a professional permit drawing set ready for submission.

CONTACT ME NOW!!!

Preferência de verificação de serviço e estilo de entrega

A Fiverr não seleciona freelancers nesta categoria. Favor verificar os requisitos de qualificação com o freelancer antes de realizar o pedido, incluindo as preferências em relação ao uso de ferramentas de IA.

Conheça mais sobre Ethan M

Ethan M

ARC Ethan

  • A partir deEstados Unidos
  • Membro desdemar. de 2026
  • Responde em aprox.:6 horas
  • Idiomas

    Inglês
I am a professional Architectural Designer specializing in architectural permit drawings, MEP drawings, Revit BIM modeling, and 3D architectural rendering. I help homeowners, contractors, architects, and real estate developers transform their ideas into accurate technical drawings and realistic visualizations ready for construction and city approval. My goal is to deliver high-quality work that helps make the approval and building process smooth and efficient.