Ver categorias
Explorar
Fiverr Pro
Português
$
USD

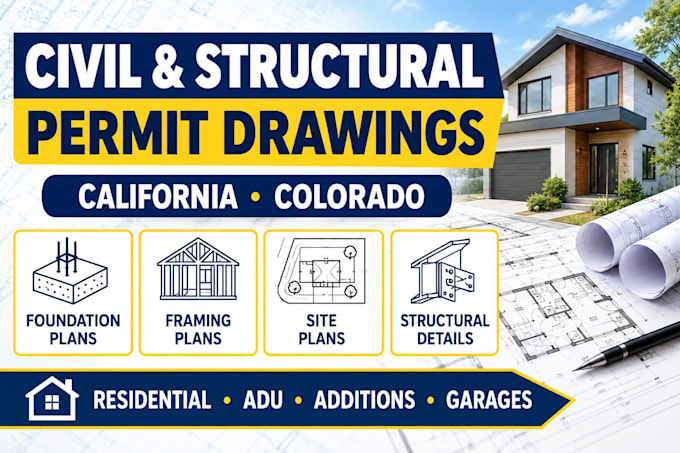
Need professional civil and structural permit drawings for a project in California or Colorado?
I can help prepare clear, detailed, and permit-ready civil and structural drawing packages for residential and selected commercial projects.
My services can include:
Civil permit drawings
Structural permit drawings
Foundation plans
Framing plans
Roof framing plans
Structural details
Site plans
Grading and drainage plans
Elevations and construction details
Structural calculations when required
Permit plan revisions and corrections
Construction drawing updates based on reviewer comments
I can work with architectural plans, sketches, PDFs, surveys, CAD files, site information, structural information, and other project documents you provide.
California & Colorado projects
I can prepare drawings based on the applicable project requirements and information provided for the jurisdiction. Projects may include ADUs, additions, garages, remodels, new residential construction, accessory structures, and other building projects.
Before placing an order:
Please message me with your project location, project type, drawings/files, dimensions, and the scope of work. I wil
A Fiverr não seleciona freelancers nesta categoria. Favor verificar os requisitos de qualificação com o freelancer antes de realizar o pedido, incluindo as preferências em relação ao uso de ferramentas de IA.
Architecture
Idiomas
Do you work on California permit projects?
A: Yes. I can prepare civil and structural drawing packages for applicable California projects
Do you work on Colorado permit projects?
based on the project information and jurisdictional requirements provided.
Can you prepare structural drawings?
Yes. I can prepare civil and structural permit drawings for applicable Colorado projects.
Can you work from a PDF or sketch?
Yes. Depending on the project scope, structural drawings may include foundation plans, framing plans, roof framing, sections, structural details, and related documentation.
Can you make revisions requested by the building department?
Yes. I can work from PDFs, sketches, existing plans, surveys, CAD files, photographs, and other project information.
Do you provide stamped/sealed drawings?
A: Where a professional seal is required, sealing must be completed by an appropriately licensed professional authorized for the applicable jurisdiction and project. Please message me before ordering so the requirements can be reviewed.
Can you handle the entire permit set?
A: Depending on the project, I can prepare a comprehensive civil and structural drawing package. Send the project information first so I can confirm exactly what is required.
Can you start immediately?
A: Yes, once I receive the required project information and confirm the scope.
