e
eric_rankins

Eric

@eric_rankins

Precision in Every Line Confidence in Every Plan

Estados Unidos
Inglês
Algumas informações são exibidas no idioma inglês.
Sobre mim
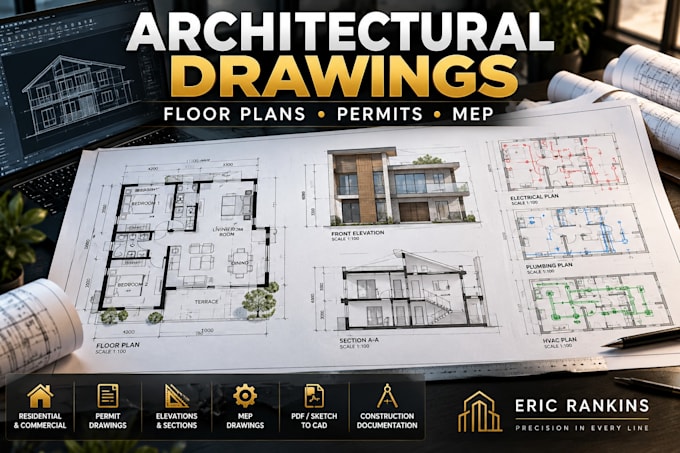
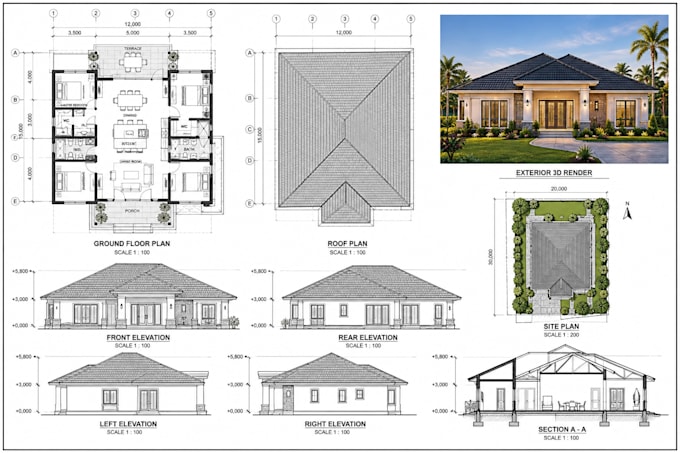
I’m Eric Rankins, a building design and drafting specialist focused on architectural drawings, 2D floor plans, permit documentation and coordinated MEP layouts. I work with homeowners, contractors, builders and design teams to transform concepts, sketches and existing plans into clear, detailed construction documentation. My focus is accuracy, organized drawings, practical solutions and reliable communication from project start to delivery.... Saiba mais

Habilidades

e
eric_rankins
Eric
offline • 

Conheça meus serviços

Desenhos 2D e Plantas Baixas
I will deliver architectural city2d floor plans, permit drawings, autocad mep layouts
Desenhos 2D e Plantas Baixas
I will draft 2d floor plan construction drawing of garage, deck, patio, sunroom, porch

Experiência profissional

Jacobs_Solutions

Architectural Drafting & Design Specialist

Jacobs Solutions

Jan 2023 - Present • 3 yrs 10 mos

Specialized in architectural drafting and technical documentation for building and infrastructure projects. Prepared detailed 2D drawings, floor plans, elevations, sections, construction documentation and coordinated MEP layouts. Worked with project requirements, existing drawings and design information to produce accurate, organized documentation. Focused on drawing accuracy, CAD standards, coordination and clear presentation to support planning, construction and project review.