Ver categorias
Explorar
Fiverr Pro
Português
$
USD
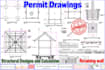
Certified Structural And Architectural Engineer for city permit projects
Welcome! I'm Engr. Michael, here to help you move your building project forward with accurate structural design and clear, professional drawings.
What I Can Offer
USA city permit drawings and structural engineering support
Retaining wall design, footing details and stability calculations
LVL beam sizing and load bearing wall removal calculations
Structural load calculations for beams, columns and foundations
ICF wall design, concrete reinforcement and framing details
Foundation plans, floor framing plans and structural connections
Residential additions, remodels, garages and ADU plans
Building department corrections and drawing revisions
What You Will Get
Organized PDF drawings, clear calculation reports and practical details tailored to your agreed scope and local review requirements.
Why Choose Me
I focus on precision, responsive communication and solutions that make complex structural requirements easier to understand.
Message me with your plans and project location before ordering. Lets prepare your next steps with confidence!

Escala de Projeto:
House
Especialidade de material:
Concreto
•
Madeira
Informe o freelancer sobre suas preferências ou preocupações em relação ao uso de ferramentas de IA na conclusão e/ou entrega de seu pedido.
Do you provide PE stamped structural drawings?
Yes, PE review and sealing requirements depend on your project location. Please contact me before ordering to confirm that.
