e
engr_wasiqaziz

M Wasiq Aziz

@engr_wasiqaziz
4,7(1)

Architectural, Structural and MEP Drawings

Paquistão
Inglês
Algumas informações são exibidas no idioma inglês.
Sobre mim
I’m an architect and engineer with 5+ years of experience producing permit-ready construction drawings across architecture, structural, and MEP blueprints. I help homeowners, contractors, and architects in the U.S, Australia, UK and Canada with precise, code compliant plans. Using AutoCAD, Sketchup, 3D Max and Revit, I create clear layouts, full documentation, and structural detailing for residential, commercial, and renovation projects, delivering faster approvals and a smoother, stress free permit process.... Saiba mais

Habilidades

e
engr_wasiqaziz
M Wasiq Aziz
offline • 
Tempo médio de resposta: 21 horas

Conheça meus serviços

Desenhos 2D e Plantas Baixas
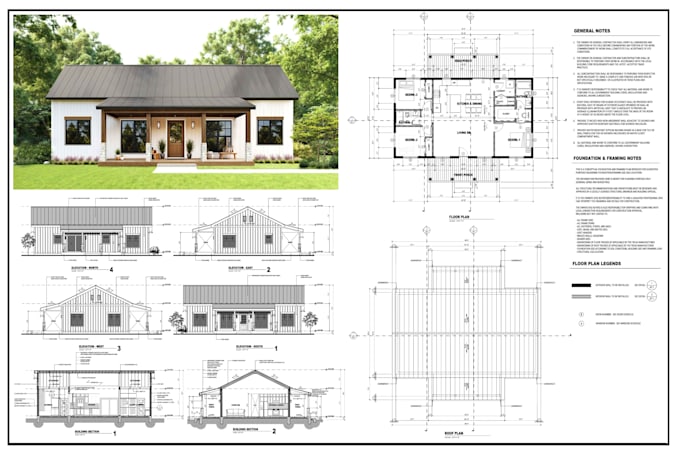
I will architect, draftsman of floor plan, city permit drawings, blueprints in autocad
Desenhos 2D e Plantas Baixas
I will architect of city permit blueprint for floor plan, adu, garage, deck, patio shed

1 Avaliações
4,7

(1)
(0)
(0)
(0)
(0)
Classificação detalhada
  • Nível de comunicação do freelancer
    5
  • Qualidade da entrega
    5
  • Valor da entrega
    4
1-1 fora das 1 avaliações
Ordenar por
Mais relevante
    P

    paulamenta

    US

    Estados Unidos

    4,7

    Timely delivery

    US$ 100-US$ 200

    $

    1 dia

    Tempo

    Útil?
    Sim
    Não