Ver categorias
Explorar
Fiverr Pro
Português
$
USD

_oeyymd.jpg)

Tradução automática
OLÁ GRANDE COMPRADOR
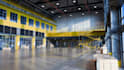
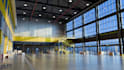
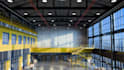
Você está procurando um projeto de armazém inteligente, eficiente e profissional que maximize o espaço e melhore o fluxo de trabalho?
Você está no lugar certo.
Eu sou especializado em planejamento de layout de armazém, plantas baixas 2D e visualização 3D, tudo projetado para ajudar empresas a otimizar o armazenamento, simplificar operações e reduzir ineficiências.
Se você estiver construindo um armazém novo ou melhorando um existente, entregarei uma solução completa, funcional e visualmente impressionante para suas necessidades.
O QUE VOCÊ RECEBERÁ
PERFEITO PARA
IMPORTANTE: Por favor, entre em contato comigo antes de fazer seu pedido para que possamos discutir seu projeto e escolher o melhor pacote.
Vamos criar um projeto de armazém que não seja apenas visualmente atraente, mas também eficiente, escalável e feito para o sucesso do seu negócio.
A Fiverr não seleciona freelancers nesta categoria. Favor verificar os requisitos de qualificação com o freelancer antes de realizar o pedido, incluindo as preferências em relação ao uso de ferramentas de IA.
Professional 3d design
Idiomas
Tradução automática
Tradução automática
Q: O que você precisa para começar o projeto?
A: Preciso das dimensões do seu armazém, requisitos e quaisquer ideias ou desenhos de referência.
Q: Você consegue projetar armazéns grandes?
A: Sim, trabalho com projetos de armazéns e industriais de todos os tamanhos. Entre em contato para uma proposta personalizada.
Q: Vou receber designs em 2D e 3D?
A: Sim, dependendo do seu pacote, você receberá layouts em 2D e visualizações em 3D.
Q: Você otimiza fluxo de trabalho e armazenamento?
A: Sim, foco em planejamento de layout eficiente, otimização de armazenamento e melhoria no fluxo de materiais.
Q: Você consegue entregar rápido?
A: Sim, ofereço opções de entrega expressa. Por favor, envie uma mensagem antes de fazer o pedido.


