Ver categorias
Explorar
Fiverr Pro
Português
$
USD

Level 2
1 pedido na fila

_compressed_dlshkf.jpg)


Tradução automática
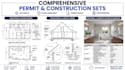
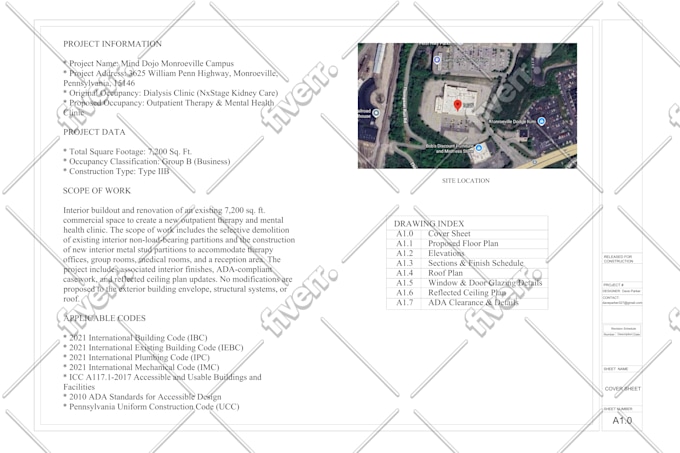
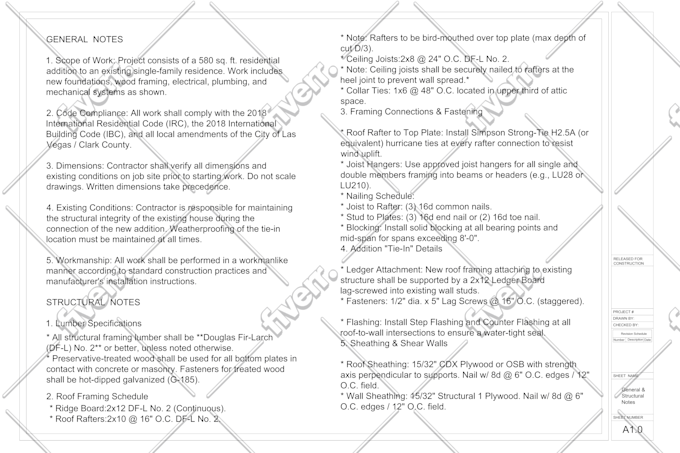
Eu forneço desenhos arquitetônicos e de construção profissionais preparados especialmente para aprovação de licença e autoridade municipal. Se você precisa de planos precisos, claros e em conformidade com o código para projetos residenciais ou comerciais, estou aqui para ajudar.
Meu serviço inclui planos arquitetônicos, desenhos de construção e documentos prontos para licença elaborados de acordo com as regulamentações locais de construção. Todos os desenhos são limpos, bem rotulados e adequados para submissão às câmaras municipais ou departamentos de aprovação.
O que posso entregar:
Foco em precisão, clareza e comunicação rápida para garantir um processo de aprovação tranquilo. Os desenhos podem ser fornecidos em PDF, DWG ou Revit, conforme suas necessidades.
A Fiverr não seleciona freelancers nesta categoria. Favor verificar os requisitos de qualificação com o freelancer antes de realizar o pedido, incluindo as preferências em relação ao uso de ferramentas de IA.
Civil Engineer, Expert in AutoCAD, Revit, Enscape, Comcheck and Rescheck
Level 2
Idiomas
Tradução automática
Tradução automática
Quais informações você precisa para iniciar o projeto?
Preciso de detalhes básicos do projeto, como tamanho do lote, localização, número de andares, requisitos de cômodos e quaisquer esboços ou desenhos existentes. Requisitos locais de cidade ou licença também são úteis.
Os desenhos são adequados para aprovação de licença da cidade?
Sim. Todos os desenhos são preparados de acordo com os códigos de construção padrão e são adequados para submissão aos departamentos de aprovação da cidade ou autoridade. A aprovação final depende das autoridades locais.
Você pode revisar os desenhos se a cidade solicitar alterações?
Sim. Forneço revisões para atender aos comentários da cidade ou do conselho até que os desenhos atendam aos requisitos de aprovação, conforme o pacote escolhido.
Quais formatos de arquivo receberei?
Você pode receber os desenhos em formatos PDF, DWG ou Revit. Por favor, informe seu formato preferido antes da entrega.
Vocês fornecem desenhos estruturais ou MEP?
Sim, posso incluir layouts básicos de estrutura, HVAC, encanamento e elétrica, se necessário. Por favor, discuta suas necessidades de projeto antes de fazer o pedido.
Você consegue trabalhar com licenças dos EUA, Canadá, Austrália ou outros países?
Sim. Posso preparar desenhos com base em padrões internacionais. Referências de códigos locais devem ser fornecidas para melhores resultados.
Quanto tempo o projeto levará?
O tempo de entrega depende do tamanho e da complexidade do projeto. Um cronograma claro será confirmado após revisar suas necessidades.
| (5) | ||
| (0) | ||
| (0) | ||
| (0) | ||
| (0) |
carson_abbe

Estados Unidos
Hammad did a great job putting together our 2D floorplan and elevation permit drawings. The work was detailed, accurate, and delivered in a timely manner. Communication was smooth throughout the process, and he was very responsive to revisions and feedback. I appreciate his professionalism and would definitely work with him again on future projects.
US$ 100-US$ 200
Preço
6 dias
Tempo

Resposta do freelancer

brayanrog
Estados Unidos
He’s the best I’ll highly recommend over and over again
US$ 100-US$ 200
Preço
11 dias
Tempo
Resposta do freelancer
donovanon

Peru
Good job! thank you
US$ 50-US$ 100
Preço
3 semanas
Tempo
Resposta do freelancer

ara_mide810

Nigéria
Great work on my project! Very professional, fast delivery, and excellent communication. I really appreciate the effort and results.
US$ 50-US$ 100
Preço
5 dias
Tempo
Resposta do freelancer
| (5) | ||
| (0) | ||
| (0) | ||
| (0) | ||
| (0) |
carson_abbe
Estados Unidos
Hammad did a great job putting together our 2D floorplan and elevation permit drawings. The work was detailed, accurate, and delivered in a timely manner. Communication was smooth throughout the process, and he was very responsive to revisions and feedback. I appreciate his professionalism and would definitely work with him again on future projects.
US$ 100-US$ 200
Preço
6 dias
Tempo
Resposta do freelancer
brayanrog
Estados Unidos
He’s the best I’ll highly recommend over and over again
US$ 100-US$ 200
Preço
11 dias
Tempo
Resposta do freelancer
donovanon
Peru
Good job! thank you
US$ 50-US$ 100
Preço
3 semanas
Tempo
Resposta do freelancer
ara_mide810
Nigéria
Great work on my project! Very professional, fast delivery, and excellent communication. I really appreciate the effort and results.
US$ 50-US$ 100
Preço
5 dias
Tempo
Resposta do freelancer


